2006 Poppywood Avenue
SEE ALL PHOTOS
2006 Poppywood Avenue
Courtesy of Huntington & Ellis, A Real Est Nichole L. Teter Listing Contact: (702) 503-4434 
For Sale

2006 Poppywood Avenue

2006 Poppywood Avenue, Henderson, NV 89012

$575,000
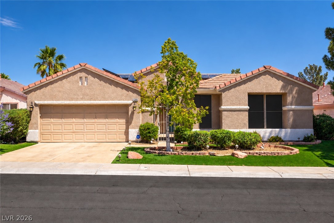
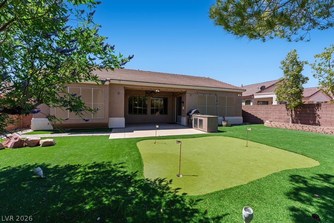
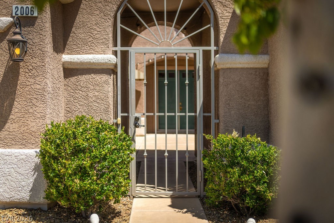
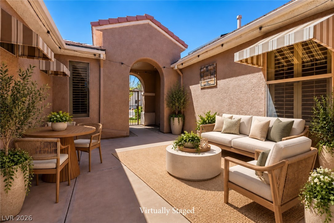
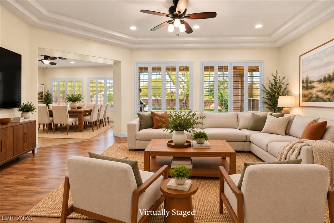
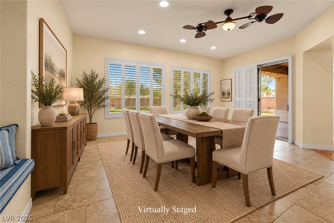
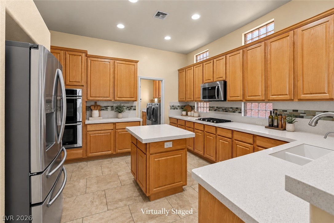
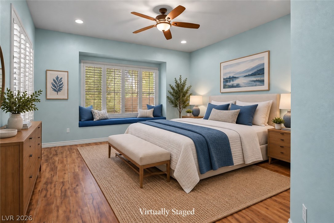
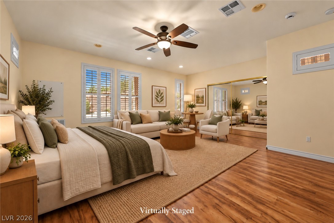
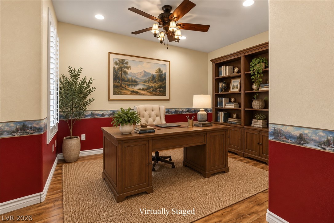
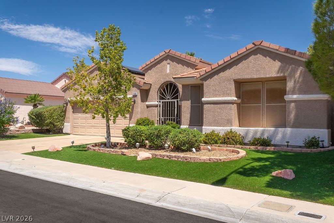
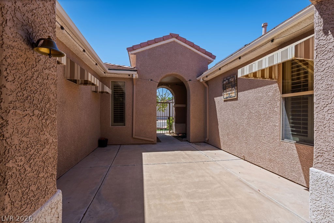
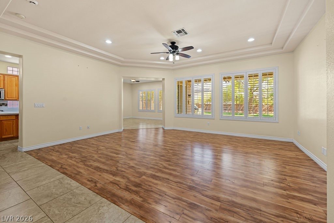
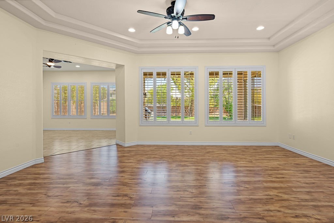
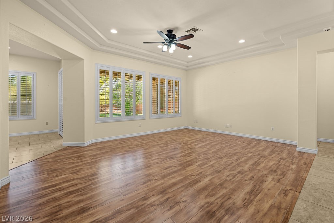
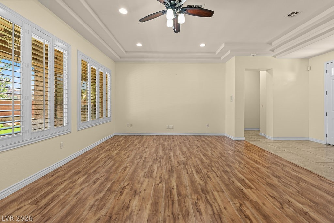
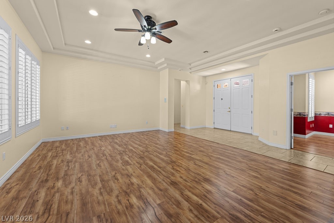
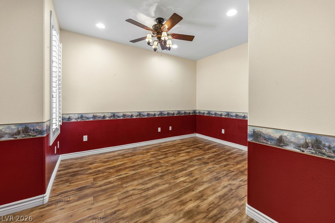
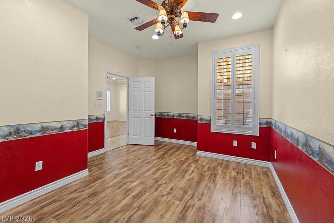
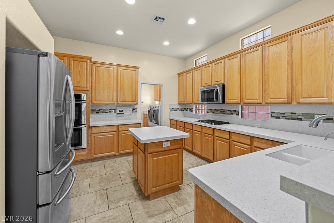
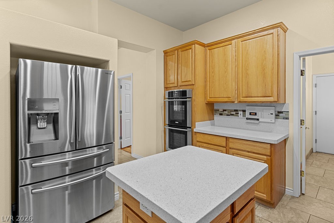
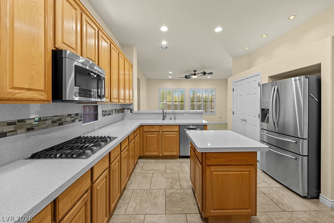
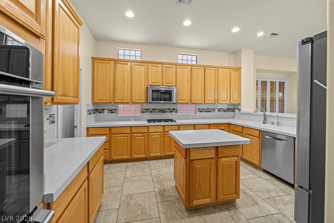
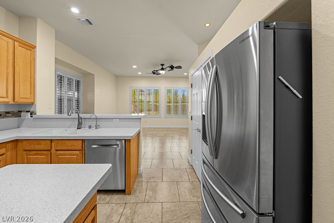
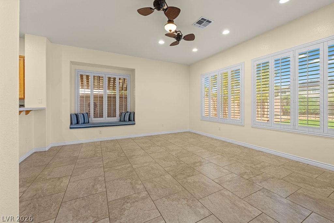
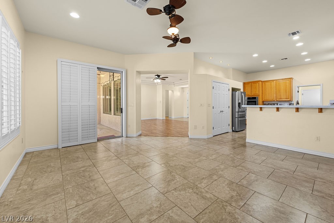
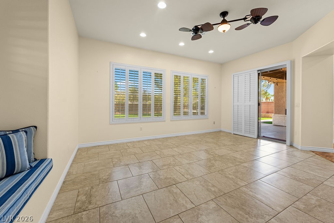
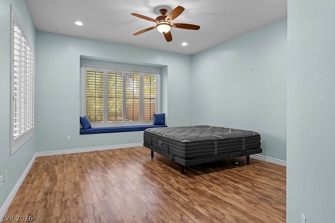
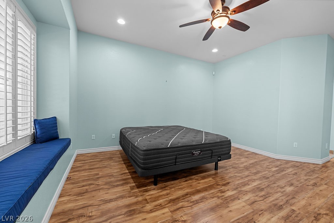
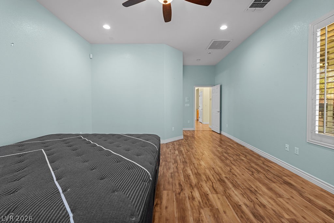
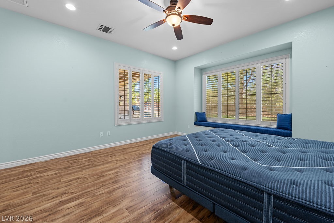
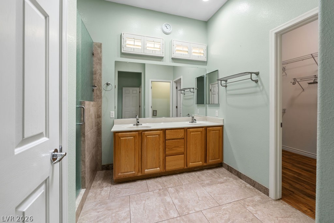
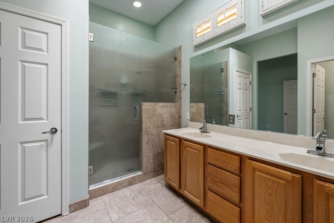
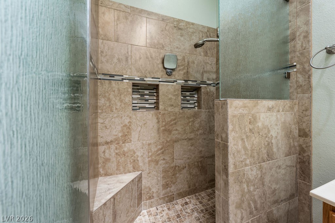
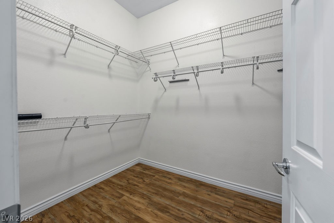
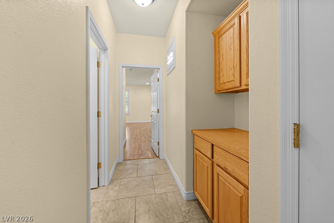
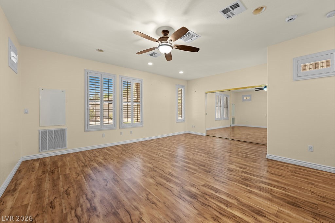
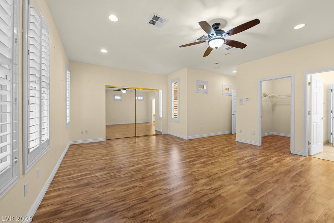
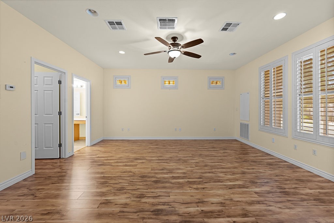
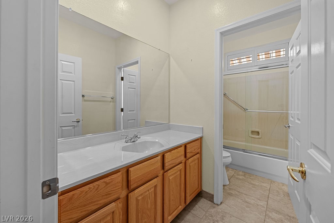
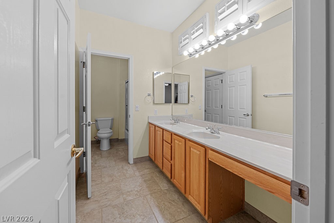
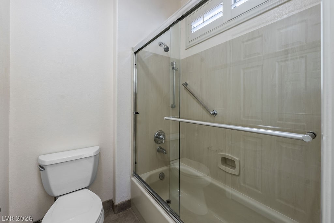
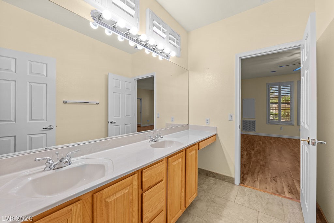
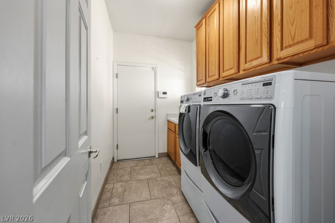
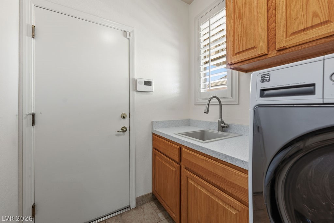
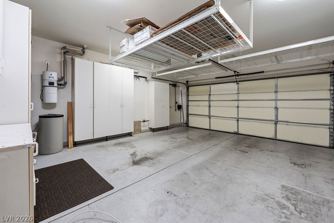
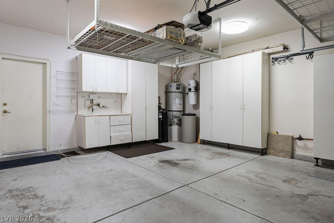
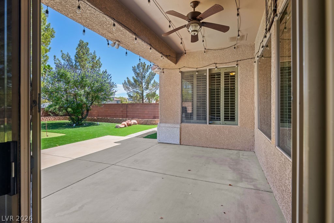
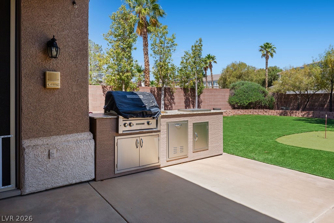
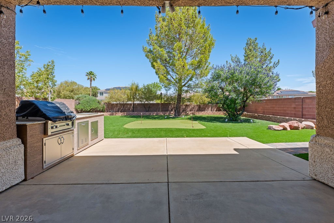
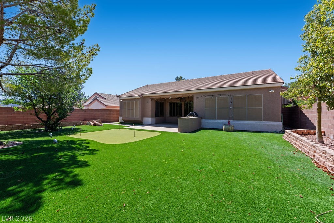
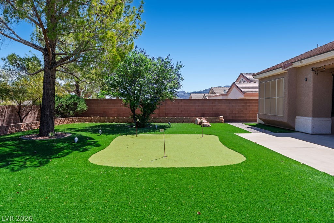
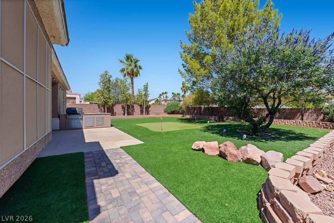
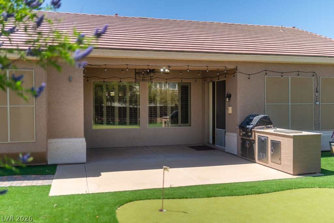
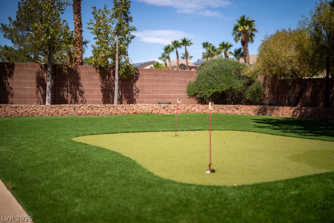
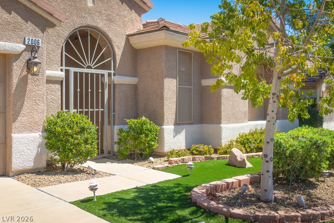
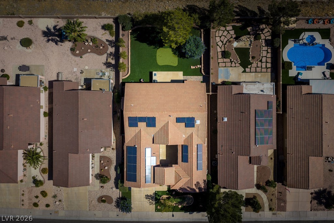
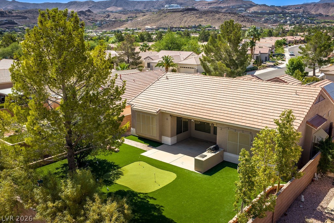
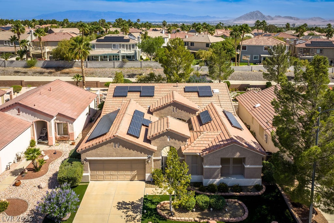
Situated on an oversized interior lot with a fully fenced backyard, this beautifully maintained home is located in the desirable 55+ Sun City MacDonald Ranch community. The sought-after Grand Model offers 2,307 SF with two spacious primary suites and a versatile den. A gated courtyard entry welcomes you into an inviting interior with tray ceilings, recessed lighting, and plantation shutters throughout. The well-appointed kitchen offers double ovens, a cooktop, center island, pantry, breakfast bar, pull-out drawers, and abundant cabinetry. Additional features include a newer Trane A/C system, Kinetico water softener, laundry room with utility sink and extra storage, built-in garage cabinetry, and overhead storage racks. The private, beautifully landscaped backyard is designed for outdoor living with mountain views, a putting green, built-in grill station, and an expansive covered patio. Enjoy the active Sun City MacDonald Ranch lifestyle with a clubhouse, fitness center, pool and spa, pickleball, tennis and bocce courts, walking trails, social activities, and Desert Willow Golf Course.

10/4/2026 11:30AM - 2:30PM PDT

3
beds

2
baths

2,307 Sq.Ft. LIVING AREA

7,841 Sq.Ft. lot

image

Schedule a Showing

We would love to show you our beautiful property. Please select your preferred date and time below. An agent will be in touch shortly to confirm your appointment.

Schedule a Showing

We would love to show you our beautiful property. Please select your preferred date and time below. An agent will be in touch shortly to confirm your appointment.

Thank you for your interest in 2006 Poppywood Avenue, Henderson, NV 89012. We are reviewing your request and will be in touch shortly!
Nichole Teter

Nichole Teter

Features & Amenities

Interior

  • total bedrooms3
  • Total bathrooms2
  • full bathroom1
  • three quarter bathroom1
  • Laundry room Cabinets, Gas Dryer Hookup, Laundry Room, Sink
  • Flooring Ceramic Tile, Laminate
  • APPLIANCES Built-In Gas Oven, Double Oven, Dryer, Dishwasher, Gas Cooktop, Disposal, Microwave, Refrigerator, Water Softener Owned, Washer
  • other interior Features Bathroom on Main Level, Bedroom on Main Level, Ceiling Fan(s), Full Bath on Main Level, Primary Downstairs, Window Treatments, Central Vacuum

Area & Lot

  • Status For Sale
  • OPEN HOUSE

    10/4/2026 11:30AM - 2:30PM PDT

  • Living Area2,307 Sq.Ft.
  • Total Area2,307 Sq.Ft.
  • Lot Area7,841 Sq.Ft.
  • MLS® ID2823065
  • TypeResidential
  • YEAR BUILT1998
  • NeighborhoodSun City MacDonald Ranch
  • Architecture StylesOne Story
  • View DescriptionMountain(s)
  • Elementary SchoolVanderburg, John C.,Vanderburg, John C.
  • Middle SchoolMiller Bob
  • High SchoolCoronado High

Exterior

  • STORIES1
  • Garage Space2.0
  • water SourcePublic
  • utilitiesCable Available, Underground Utilities
  • PoolCommunity
  • roofTile
  • lot featuresDrip Irrigation/Bubblers, Landscaped, Synthetic Grass, Trees, 1/4 Acre
  • parkingAttached, Finished Garage, Garage, Inside Entrance, Private, Shelves, Storage, Workshop in Garage
  • HEAT TYPEGas, Multiple Heating Units
  • AIR CONDITIONINGCentral Air, Electric, 2 Units
  • sewerPublic Sewer
  • HOA AmenitiesClubhouse, Fitness Center, Golf Course, Pool, Racquetball, Spa/Hot Tub, Security, Tennis Court(s)
  • security FeaturesSecurity System Owned, Controlled Access
  • other exterior FeaturesBuilt-in Barbecue, Barbecue, Courtyard, Patio, Private Yard, Sprinkler/Irrigation

Financial

  • Sales Price$575,000
  • Real Estate Tax $2,752/yr
  • HOA $1,143/yr
View Virtual Tour

Mortgage Calculator

Estimate your monthly mortgage payment, including the principal and interest, property taxes, and HOA. Adjust the values to generate a more accurate rate.
All estimates are provided for informational purposes only. Actual amounts may vary.
$0,000 Your Payment 20 15 65
$0,000 Your Payment

Sun City MacDonald Ranch

Explore
Image Form

Follow Me on Instagram