2201 Ramsgate Drive Unit: 1026
SEE ALL PHOTOS
2201 Ramsgate Drive Unit: 1026
Sold

2201 Ramsgate Drive Unit: 1026

2201 Ramsgate Drive 1026, Henderson, NV 89074

$210,000
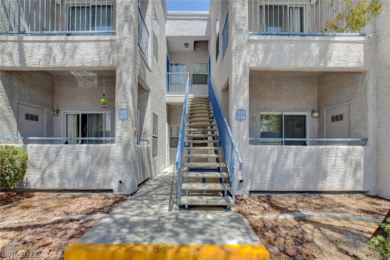
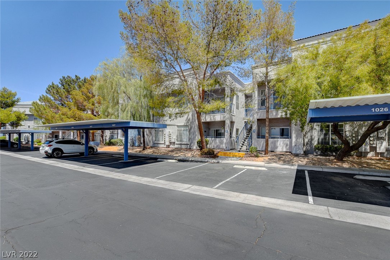
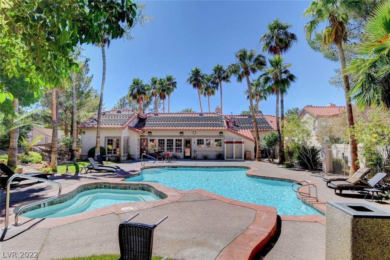
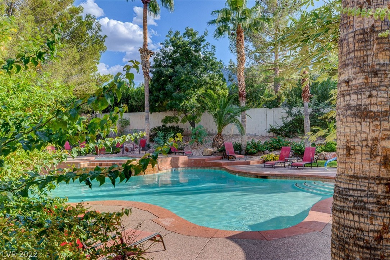
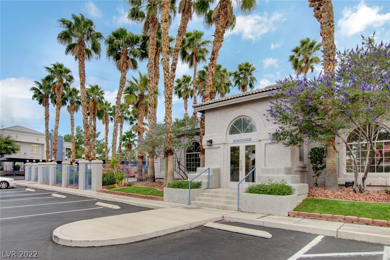
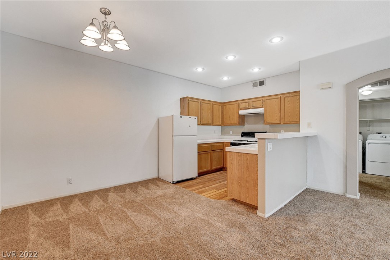
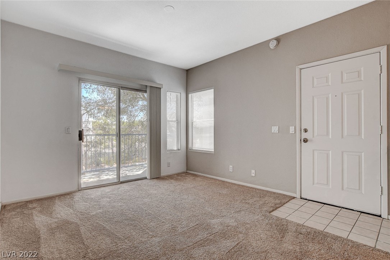
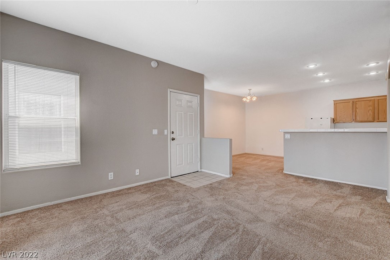
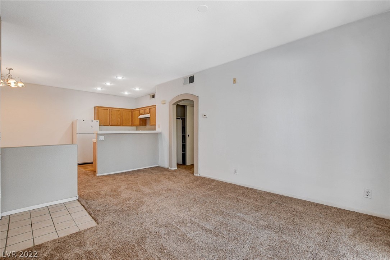
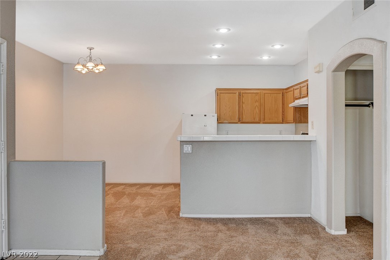
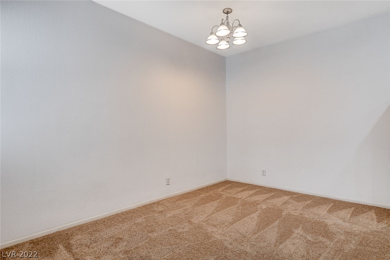
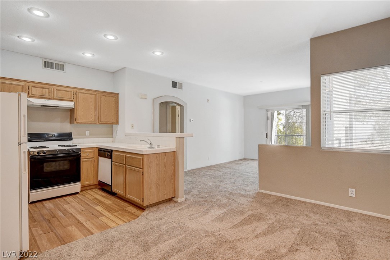
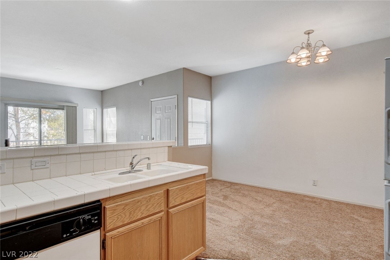
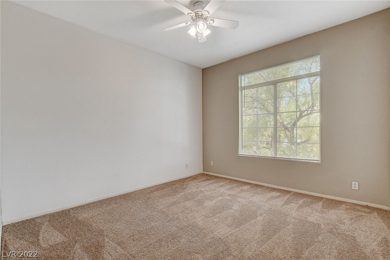
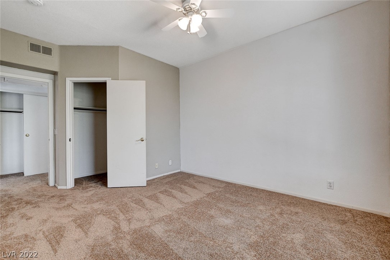
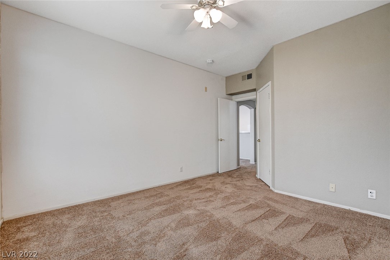
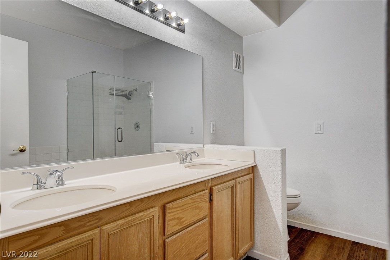
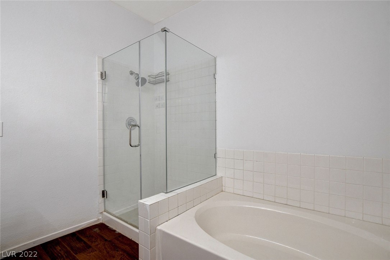
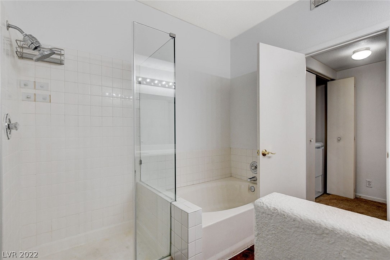
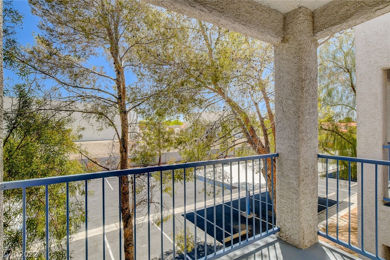
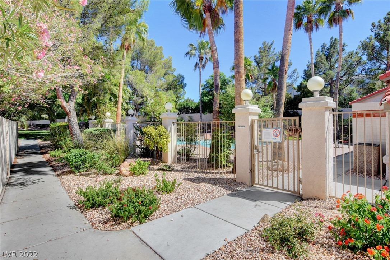
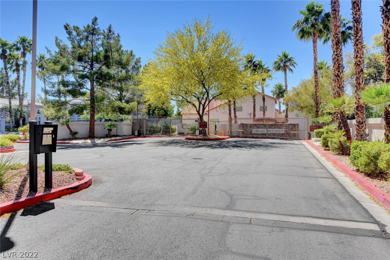
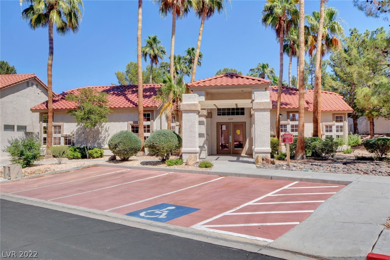
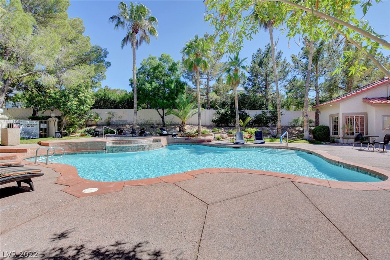
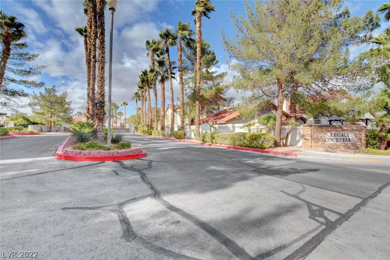
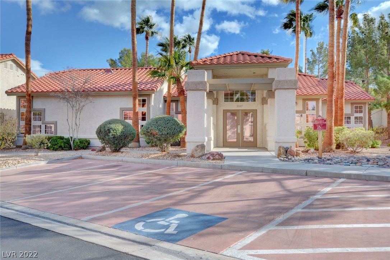
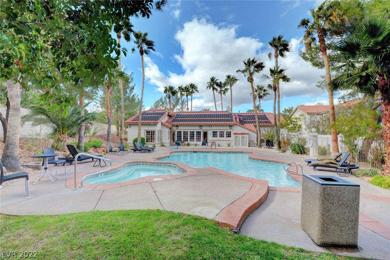
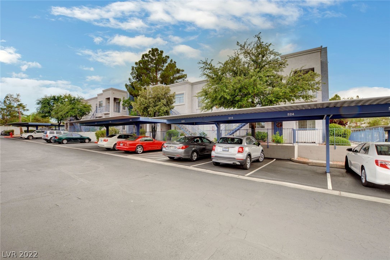
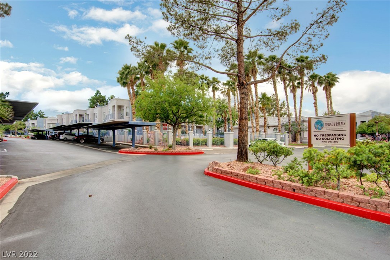
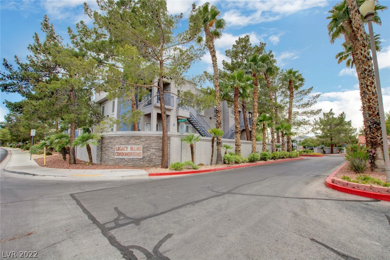
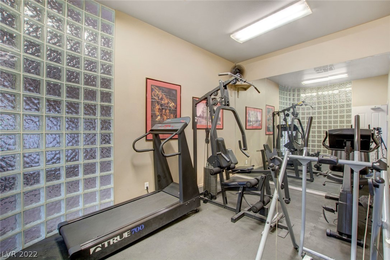
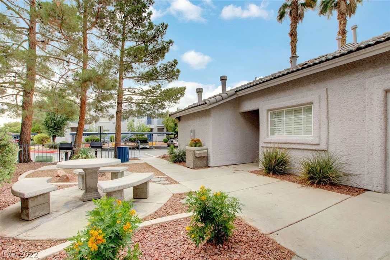
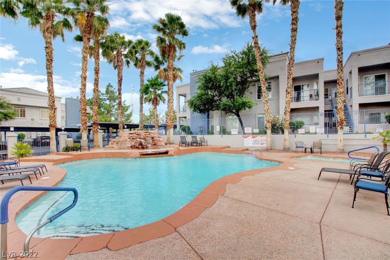
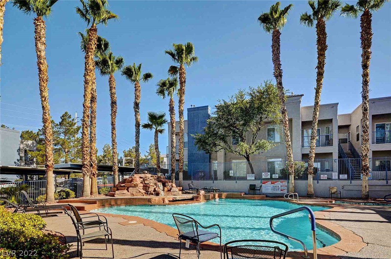
**LOW HOA FEE OF 170/MO** Move-in ready 1-bedroom condo in the heart of Green Valley priced to sell. This upstairs unit features fresh brand new carpet and paint. This community is located just 2 minutes from I-215 and The District at Green Valley Ranch. This unit is conveniently located in a low-traffic area near a separate exit and also has plenty of guest parking directly across from the unit. This unit also works extremely well as a rental property due to its premium location. HOA includes 1 covered parking spot, community Pool/Spa, Clubhouse, and Fitness Center.

1
bed

1
bath

777 Sq.Ft. LIVING AREA

Dan Mumm

Dan Mumm

Features & Amenities

Interior

  • total bedrooms1
  • Total bathroom1
  • full bathroom1
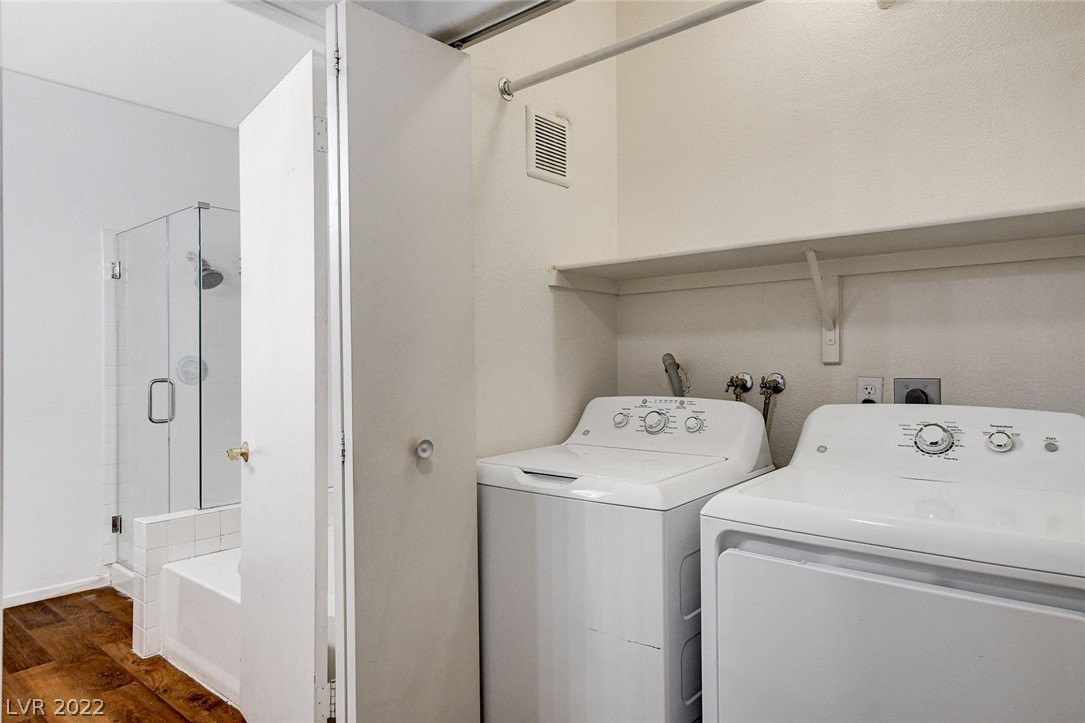
  • Laundry room Gas Dryer Hookup, Laundry Closet
  • Flooring Carpet, Laminate
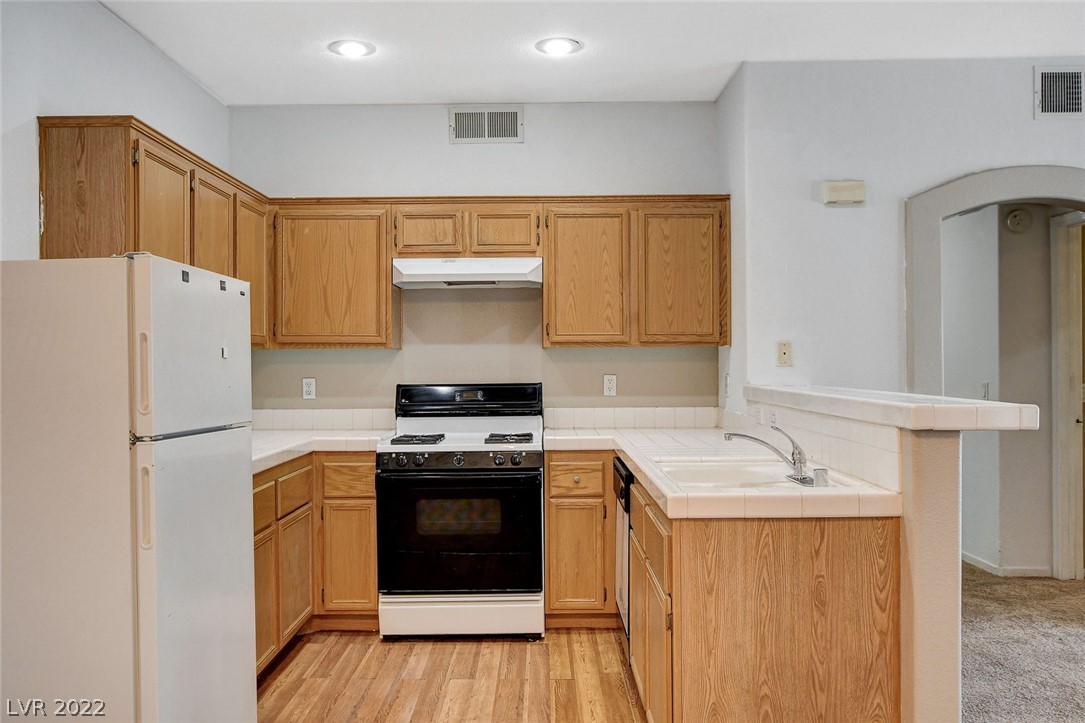
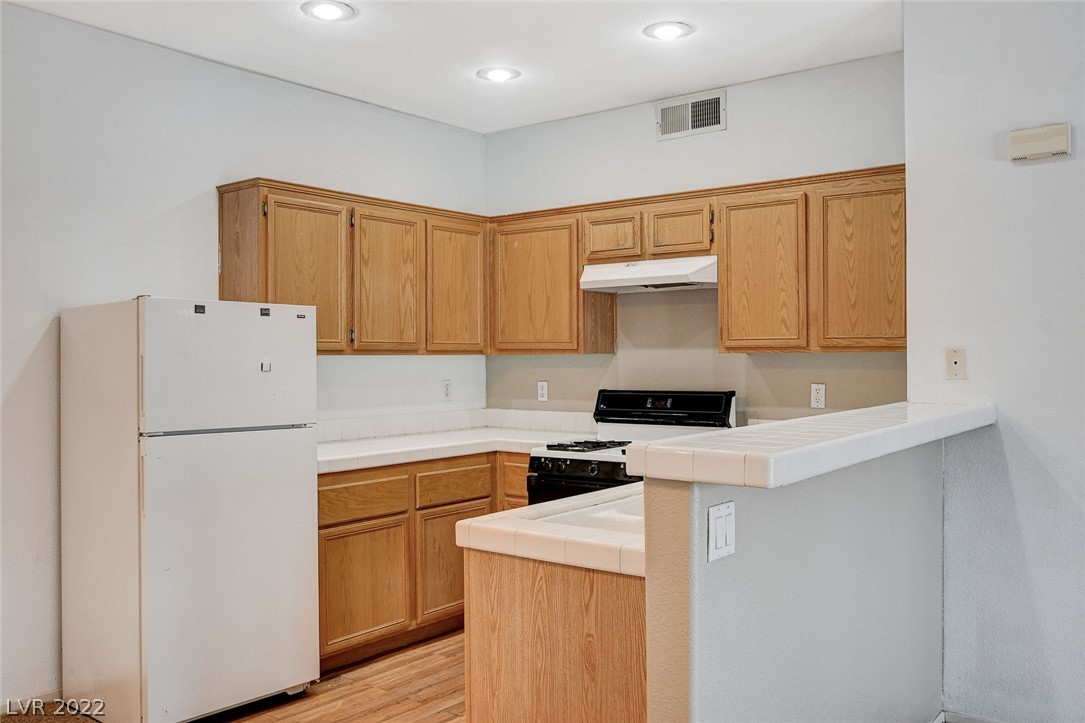
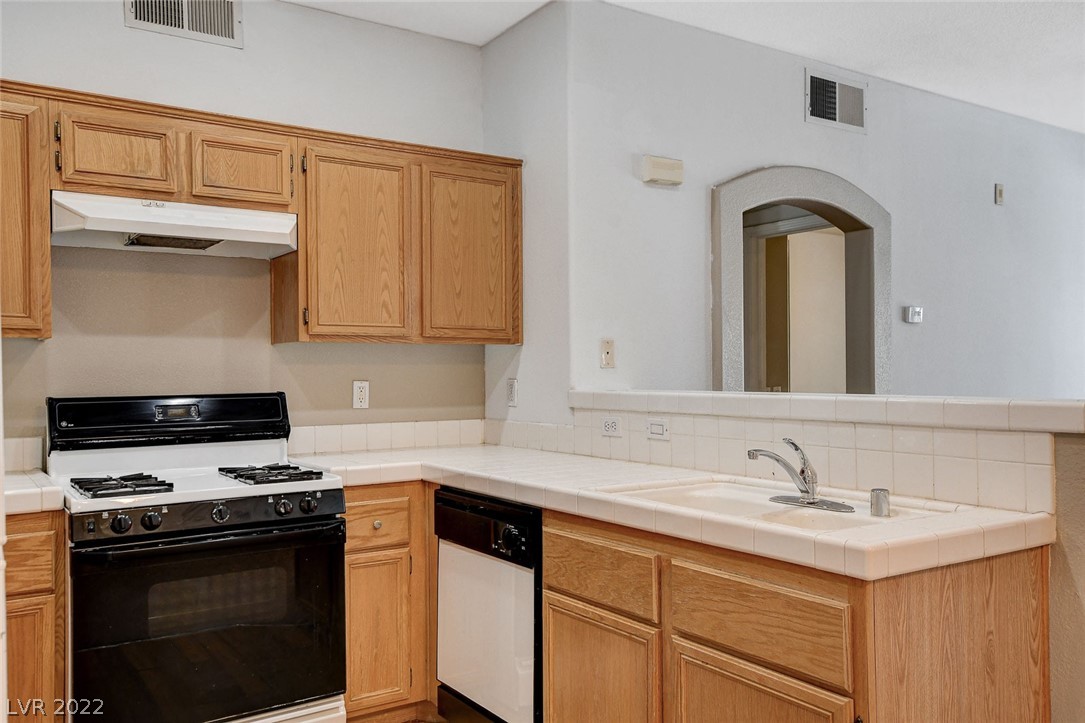
  • APPLIANCES Dryer, Disposal, Gas Range, Refrigerator, Washer
  • other interior Features Bedroom on Main Level, Ceiling Fan(s), Primary Downstairs

Area & Lot

  • Status Sold
  • Living Area777 Sq.Ft.
  • MLS® ID2397465
  • TypeCondo
  • YEAR BUILT1996
  • NeighborhoodLife Time Living
  • Architecture StylesOne Story
  • Elementary SchoolCox David,Cox David
  • Middle SchoolGreenspun
  • High SchoolCoronado High

Exterior

  • STORIES1
  • water SourcePublic
  • utilitiesUnderground Utilities
  • PoolCommunity
  • roofTile
  • lot features1/4 Acre
  • parkingAssigned, Covered
  • HEAT TYPECentral, Gas
  • AIR CONDITIONINGCentral Air, Electric
  • sewerPublic Sewer
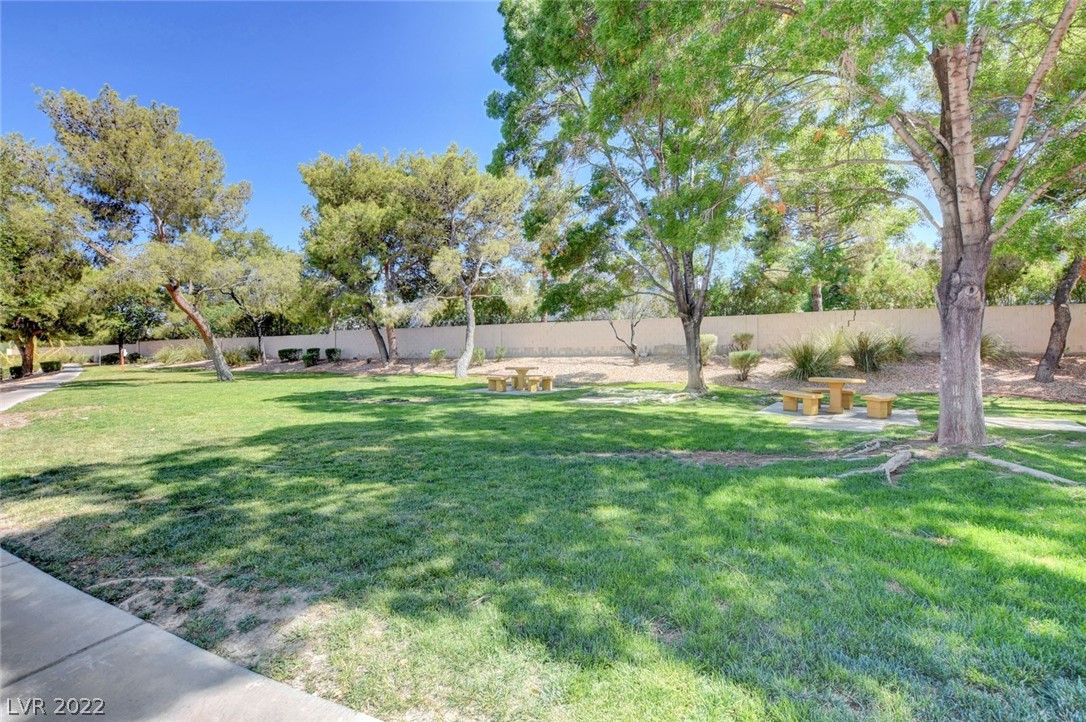
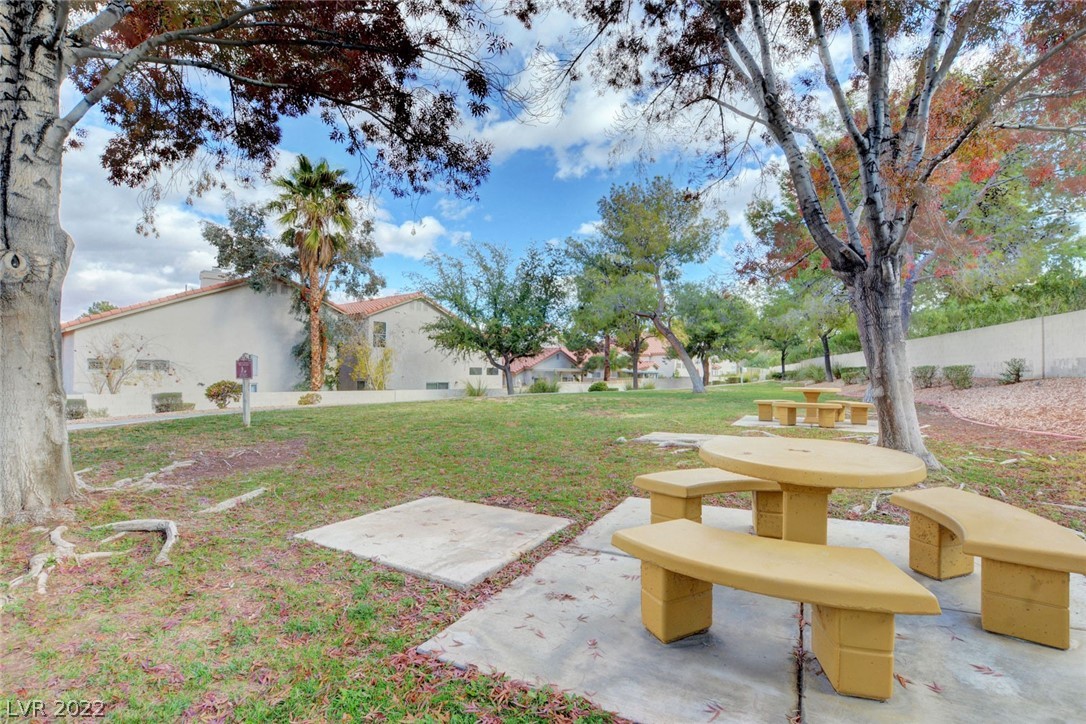
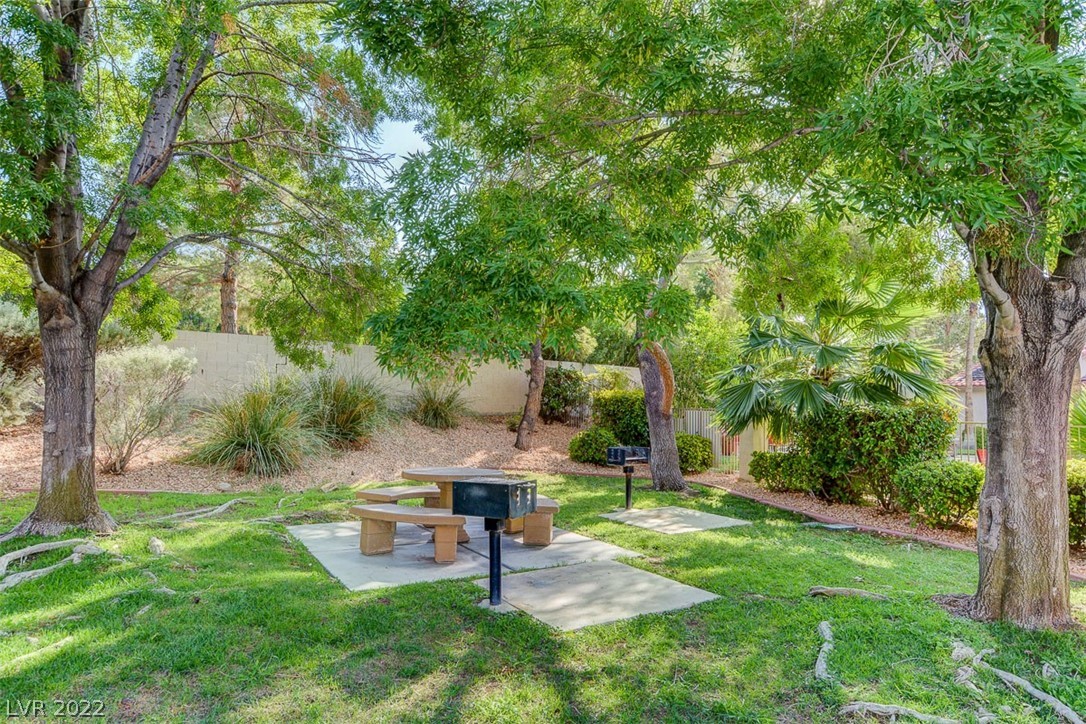
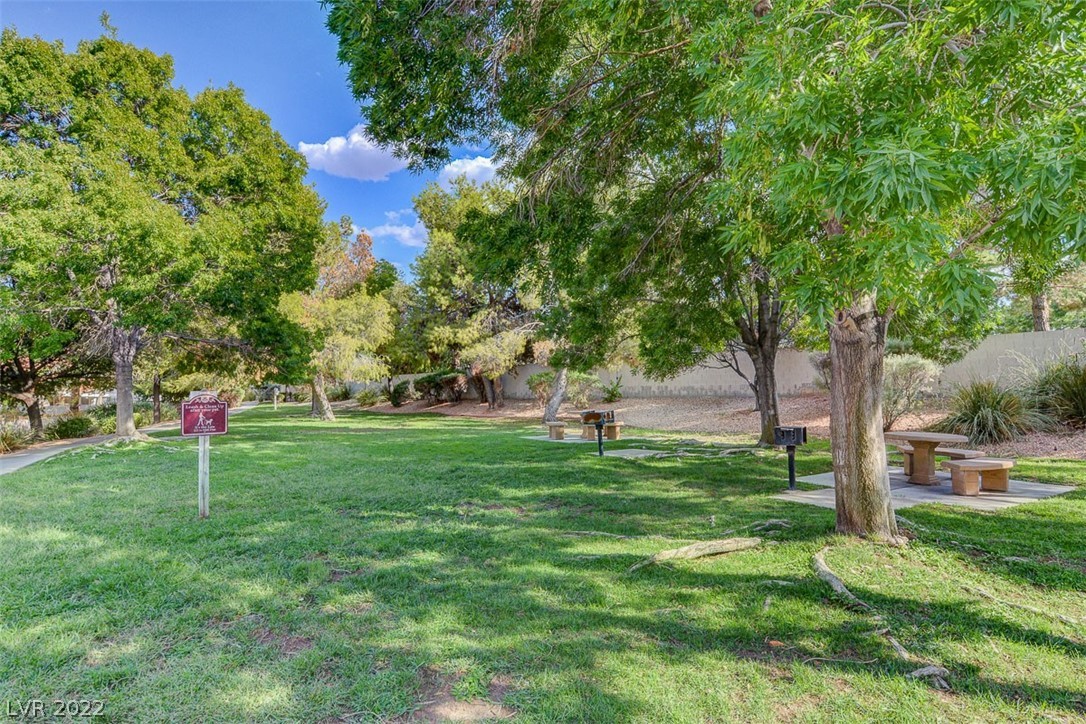
  • HOA AmenitiesClubhouse, Gated, Park, Pool, Spa/Hot Tub
  • other exterior FeaturesBalcony

Financial

  • Sales Price$210,000
  • Real Estate Tax $647/yr
  • HOA $170/mo
View Virtual Tour

Life Time Living

Explore
Image Form

Follow Me on Instagram