2851 Scotts Valley Drive
SEE ALL PHOTOS
2851 Scotts Valley Drive
Courtesy of Real Broker LLC Brad Whiting Listing Contact: (702) 296-3835 
Sold

2851 Scotts Valley Drive

2851 Scotts Valley Drive, Henderson, NV 89052

$835,000
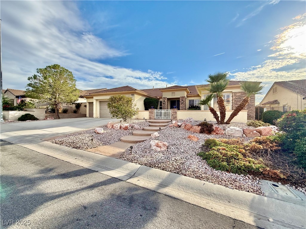
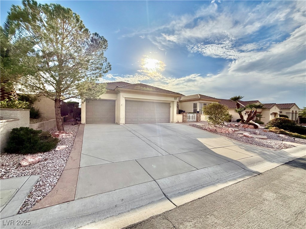
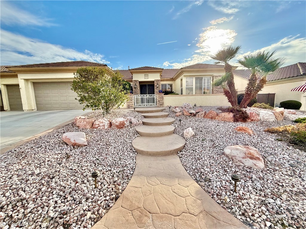
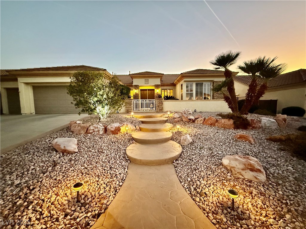
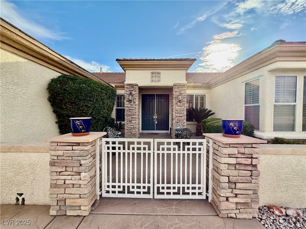
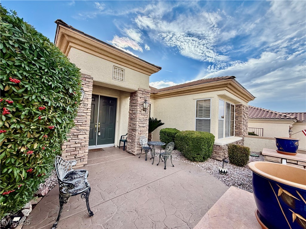
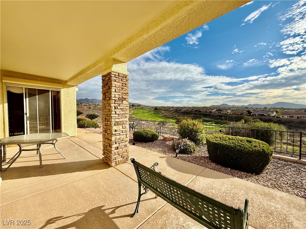
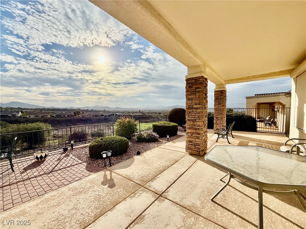
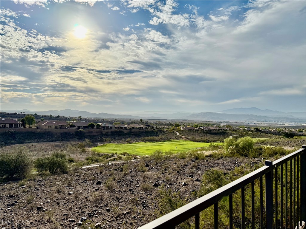
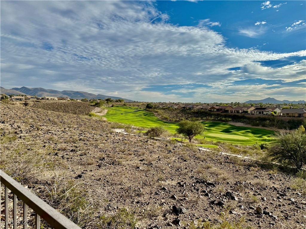
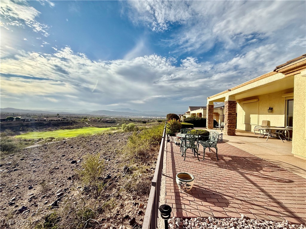
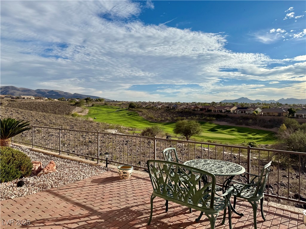
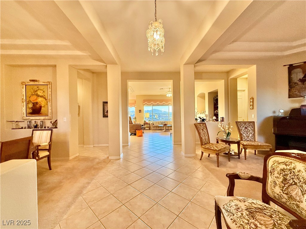
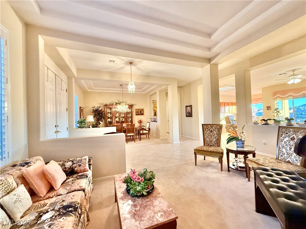
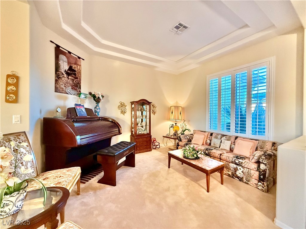
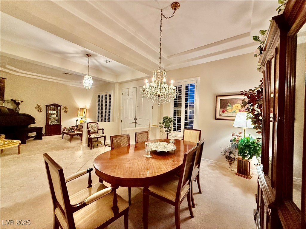
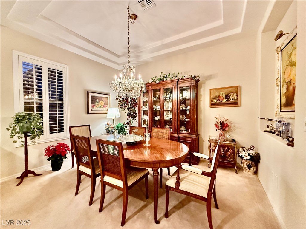
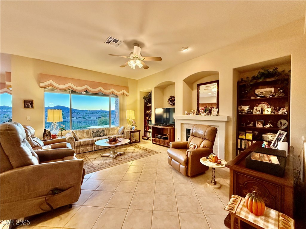
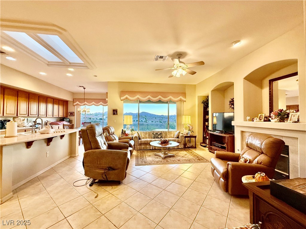
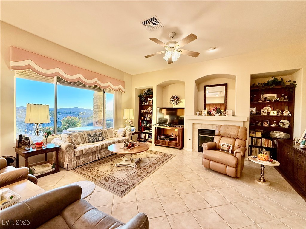
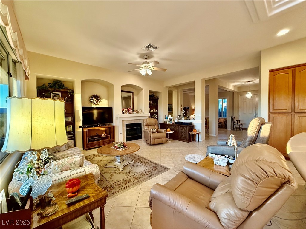
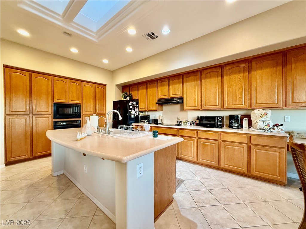
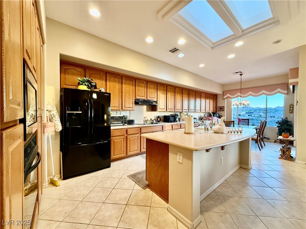
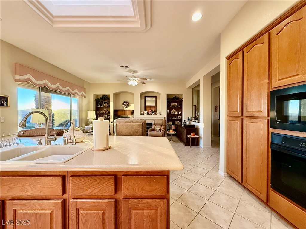
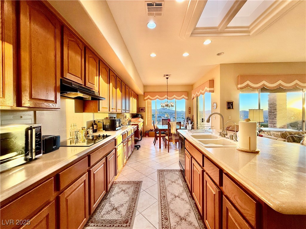
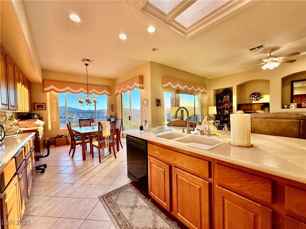
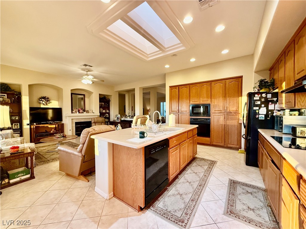
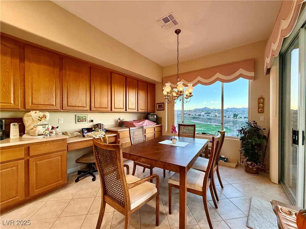
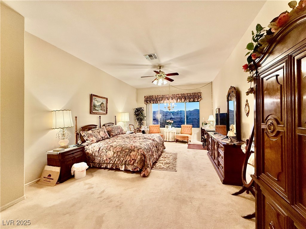
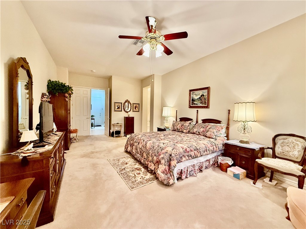
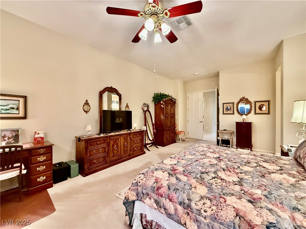
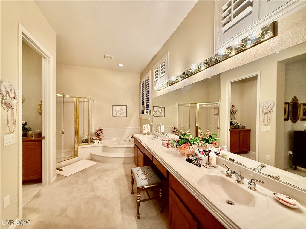
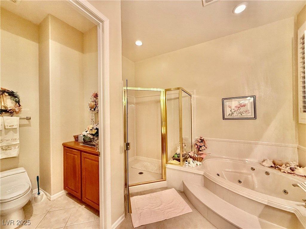
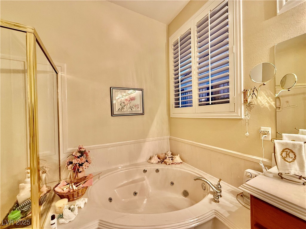
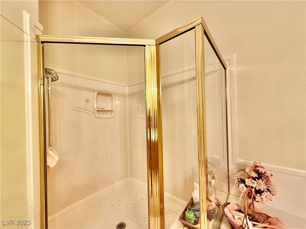
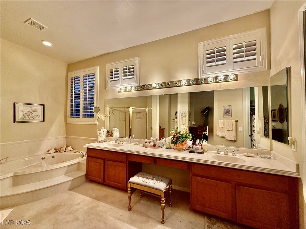
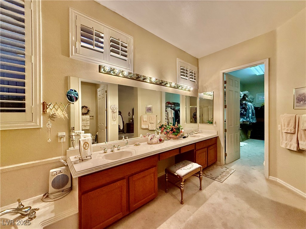
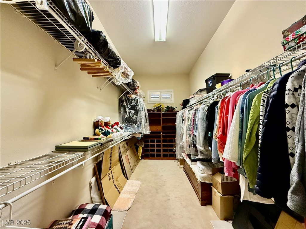
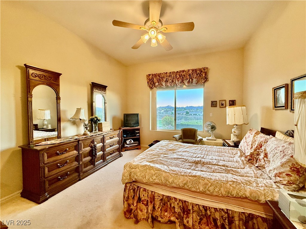
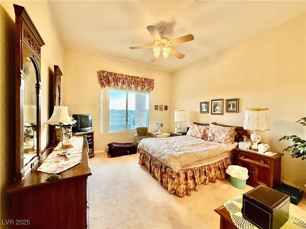
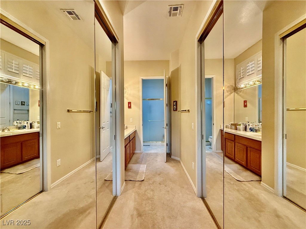
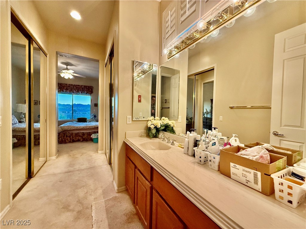
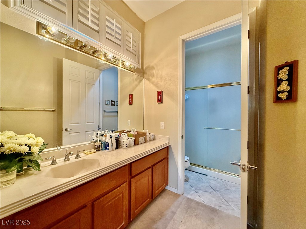
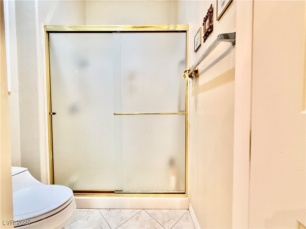
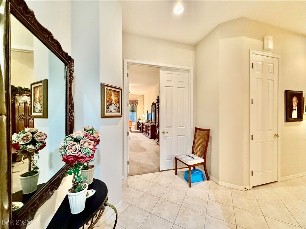
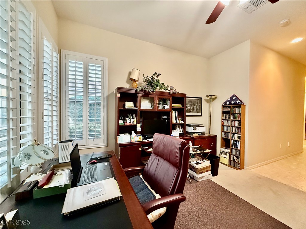
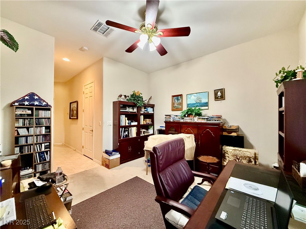
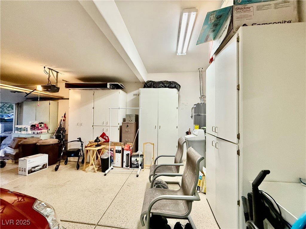
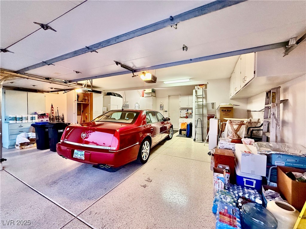
Come see this beautiful dream home w/ incredible golf course, city, & mountain views, & watch amazing sunsets from your backyard in the prestigious 55+ community of Sun City Anthem. This 2,769 sq. ft. 1 story residence features 2 primary bedrooms (each at opposite ends of the home), 3 baths, a den, & 3 car garage w/ built-in cabinets. Upon entry, your eyes are immediately drawn to incredible views of mountains & sky w/ no one behind you. Home includes a formal living room & dining room next to a wider entryway. The family room features a fireplace & media niches, along with/ a beautiful view. The kitchen offers abundant cabinet & countertop space, an island, double pantries, a breakfast bar, & a informal eating area. Main primary bedroom has a large walk-in closet, jetted tub, & walk-in shower. The backyard is the pinnacle of this home, perfect for enjoying the serene views of the golf course below, city lights, & stunning sunsets! Home has wood shutters & Rolladen Shutters on back!

2
beds

3
baths

2,769 Sq.Ft. LIVING AREA

8,276 Sq.Ft. lot

Nichole Teter

Nichole Teter

Features & Amenities

Interior

  • total bedrooms2
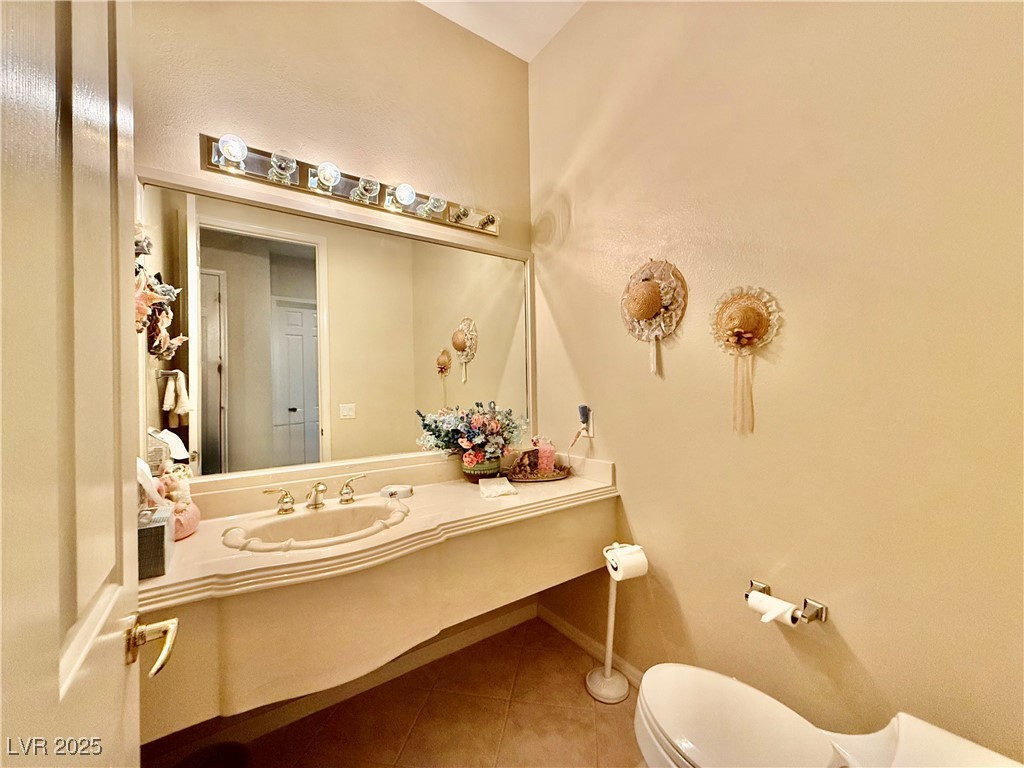
  • Total bathrooms3
  • full bathroom1
  • three quarter bathroom1
  • half bathroom1
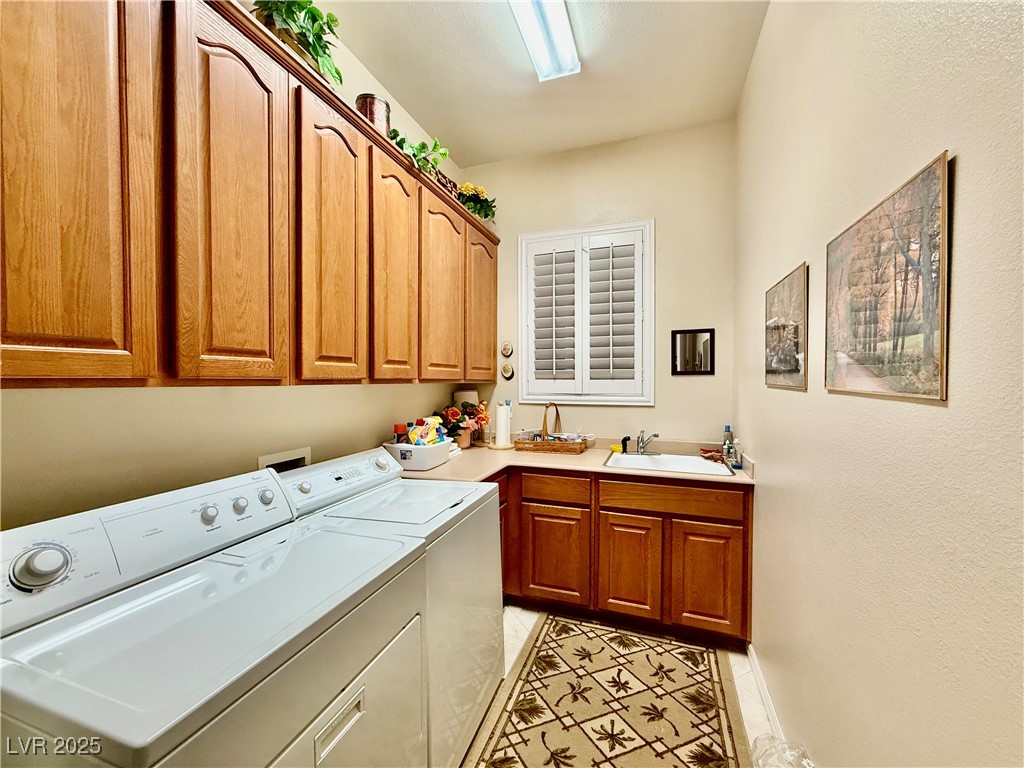
  • Laundry room Cabinets, Gas Dryer Hookup, Laundry Room, Sink
  • Flooring Carpet, Tile
  • Fireplace Family Room, Gas, Glass Doors
  • APPLIANCES Built-In Electric Oven, Dryer, Electric Cooktop, Disposal, Microwave, Refrigerator, Washer
  • other interior Features Bedroom on Main Level, Ceiling Fan(s), Primary Downstairs, Window Treatments

Area & Lot

  • Status Sold
  • Date Sold December 29, 2025
  • Living Area2,769 Sq.Ft.
  • Total Area2,769 Sq.Ft.
  • Lot Area8,276 Sq.Ft.
  • MLS® ID2734540
  • TypeResidential
  • YEAR BUILT2000
  • NeighborhoodHenderson
  • Architecture StylesOne Story
  • View DescriptionCity, Golf Course, Mountain(s)
  • Elementary SchoolWallin, Shirley & Bill,Wallin, Shirley & Bill
  • Middle SchoolWebb, Del E.
  • High SchoolLiberty

Exterior

  • STORIES1
  • Garage Space3.0
  • water SourcePublic
  • utilitiesUnderground Utilities
  • PoolAssociation, Community
  • roofTile
  • lot featuresDrip Irrigation/Bubblers, Desert Landscaping, Landscaped, No Rear Neighbors, On Golf Course, 1/4 Acre
  • parkingFinished Garage, Garage, Garage Door Opener, Inside Entrance, Private, Shelves
  • HEAT TYPECentral, Gas, Multiple Heating Units
  • AIR CONDITIONINGCentral Air, Electric, 2 Units
  • sewerPublic Sewer
  • HOA AmenitiesClubhouse, Dog Park, Fitness Center, Golf Course, Jogging Path, Pickleball, Park, Pool, Spa/Hot Tub, Tennis Court(s)
  • other exterior FeaturesBurglar Bar, Courtyard, Patio, Private Yard, Storm/Security Shutters, Sprinkler/Irrigation

Financial

  • Sales Price$835,000
  • Real Estate Tax $5,174/yr
  • HOA $149/mo
View Virtual Tour

Henderson

Explore
Image Form

Follow Me on Instagram