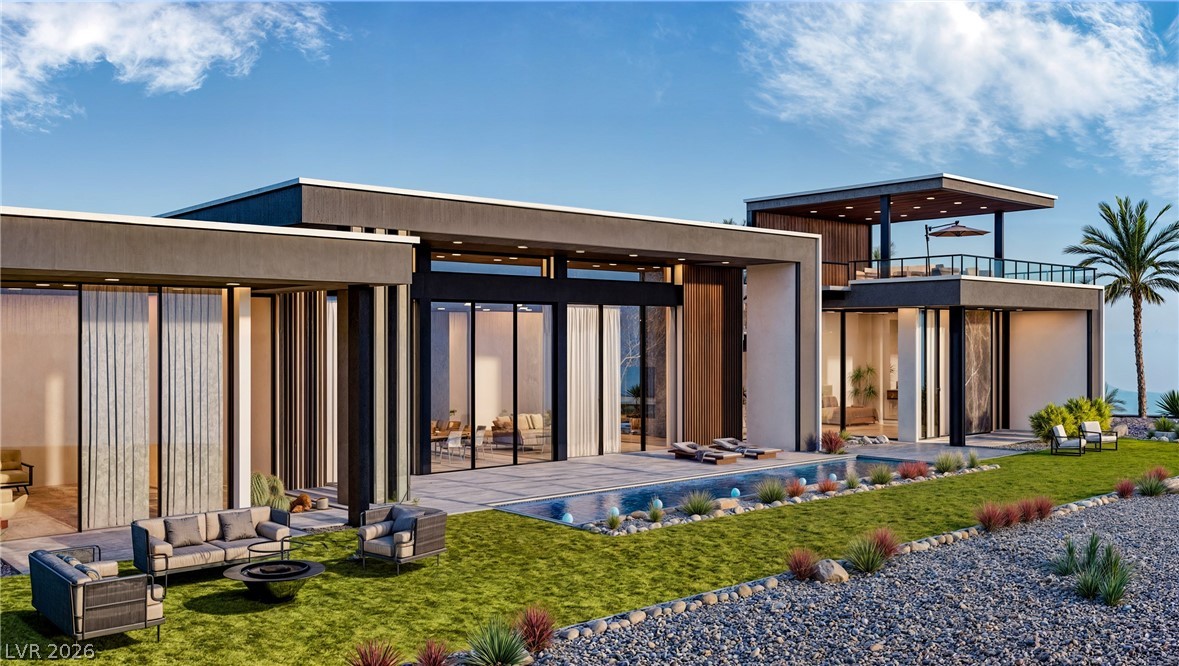
3 Climbing Canyon Drive
SEE ALL PHOTOS
3 Climbing Canyon Drive
Courtesy of Growth Luxury Realty Jude Nassar Listing Contact: (702) 866-0053 
Sold

3 Climbing Canyon Drive

3 Climbing Canyon Drive, Henderson, NV 89052

$16,133,950
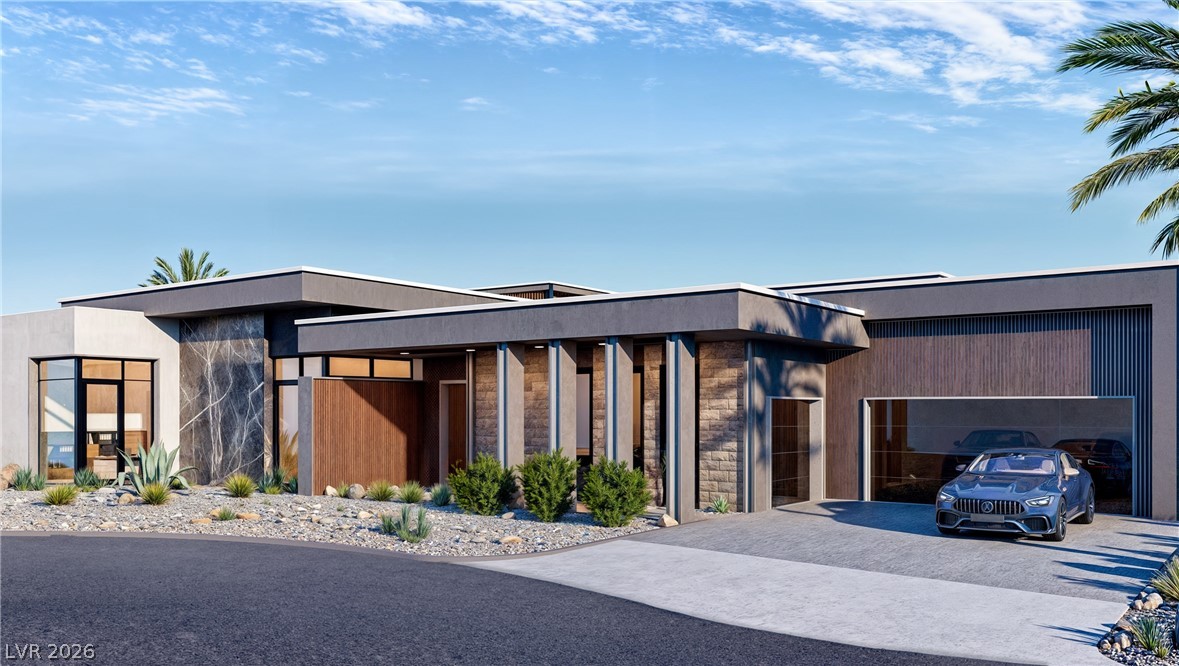
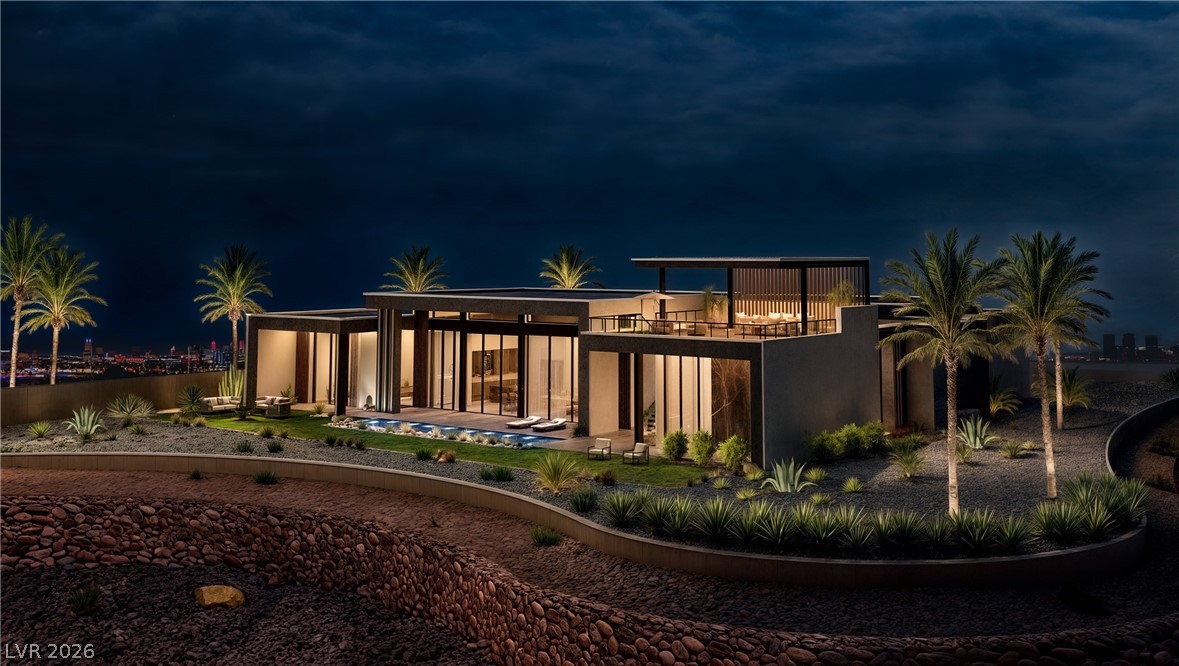
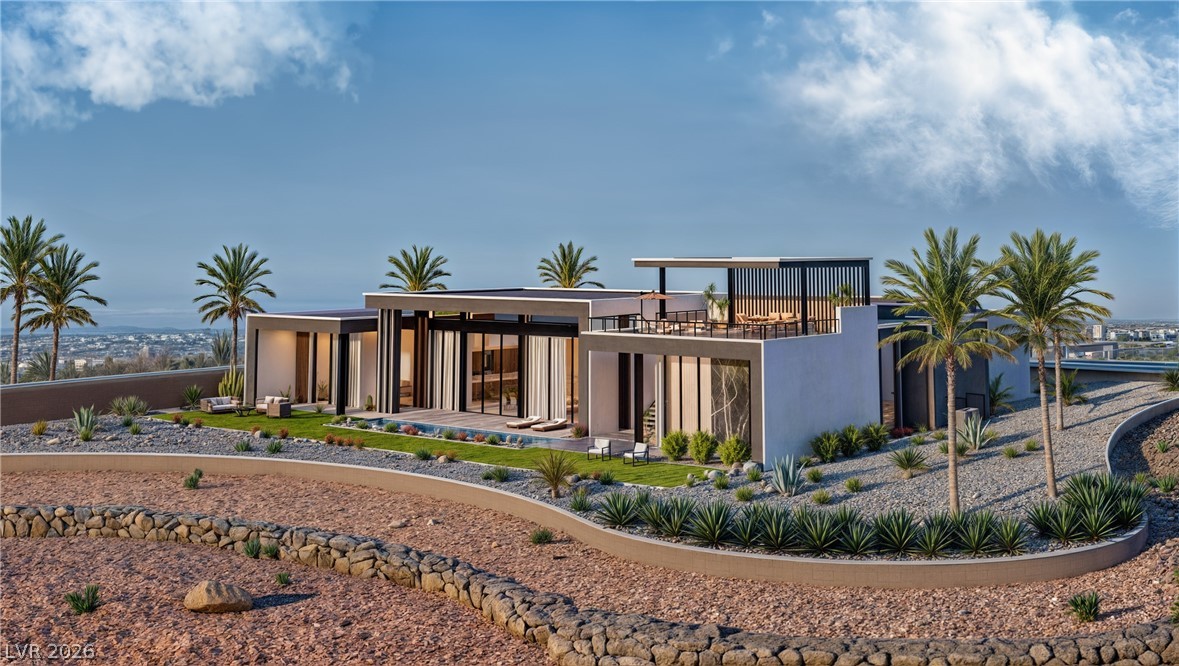
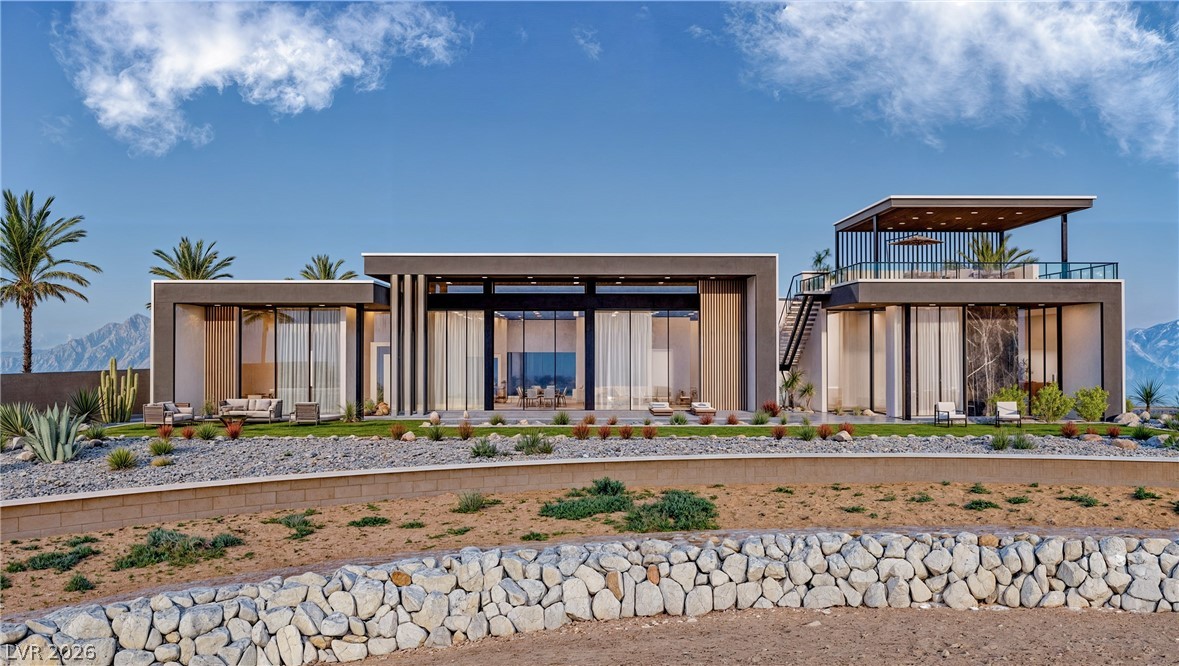
High above the rest with unobstructed views of the entire Las Vegas Valley and Strip, this stunning 8,400-square-foot custom estate captures the essence of luxury living. Perched atop the picturesque hillsides of Henderson, this rare opportunity is located within "Climbing Canyon," an exclusive collection of only seven guard-gated estates by GLH, offering unmatched privacy, sophistication, and exclusivity.
Designed in an ultra-modern desert contemporary style, the home features a secluded primary wing, four spacious bedrooms and four bathrooms, along with a private office, gym, media room, and pool house. A serene interior garden creates a tranquil retreat, while multiple flex spaces offer versatility for a variety of lifestyle needs. Complete with a five-car garage and impressive motor court entry, this extraordinary estate also provides the opportunity to customize select finishes, allowing you to personalize the home to your vision.

4
beds

5
baths

15,000 Sq.Ft. LIVING AREA

0.55 Acres lot

Nichole Teter

Nichole Teter

Features & Amenities

Interior

  • total bedrooms4
  • Total bathrooms5
  • full bathrooms4
  • half bathroom1
  • Laundry room Gas Dryer Hookup, Laundry Room
  • Flooring Porcelain Tile, Tile
  • Fireplace Family Room, Gas, Primary Bedroom
  • APPLIANCES Built-In Electric Oven, Double Oven, Dishwasher, Gas Cooktop, Disposal, Microwave, Refrigerator
  • other interior Features Bedroom on Main Level, Primary Downstairs

Area & Lot

  • Status Sold
  • Date Sold June 18, 2026
  • Living Area15,000 Sq.Ft.
  • Total Area15,000 Sq.Ft.
  • Lot Area0.55 Acres
  • MLS® ID2784442
  • TypeResidential
  • YEAR BUILT2027
  • NeighborhoodMacDonald Ranch
  • Architecture StylesOne Story, Custom
  • View DescriptionCity, Mountain(s), Strip View
  • Elementary SchoolVanderburg, John C.,Vanderburg, John C.
  • Middle SchoolMiller Bob
  • High SchoolCoronado High

Exterior

  • STORIES1
  • Garage Space5.0
  • water SourcePublic
  • utilitiesUnderground Utilities
  • PoolPool/Spa Combo
  • roofFlat
  • lot features1/4 to 1 Acre Lot, Cul-De-Sac, Desert Landscaping, Landscaped, No Rear Neighbors
  • parkingAttached, Garage, Garage Door Opener, Inside Entrance, Private
  • HEAT TYPECentral, Gas, Multiple Heating Units
  • AIR CONDITIONINGCentral Air, Electric, 2 Units
  • sewerPublic Sewer
  • HOA AmenitiesGated
  • security FeaturesFire Sprinkler System
  • other exterior FeaturesCourtyard, Patio, Private Yard

Financial

  • Sales Price$16,133,950
  • Real Estate Tax $9,959/yr
  • HOA $392/mo
View Virtual Tour

MacDonald Ranch

There’s something for the whole family at the local parks in MacDonald Ranch.

Explore
Image Form

Follow Me on Instagram