6381 Redstone Hills Drive
SEE ALL PHOTOS
6381 Redstone Hills Drive
Courtesy of Huntington & Ellis, A Real Est Nancy Ruiz Listing Contact: (702) 910-1161 
Active Under Contract

6381 Redstone Hills Drive

6381 Redstone Hills Drive, Las Vegas, NV 89148

$689,900
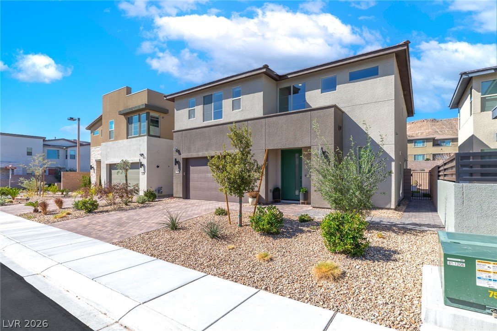
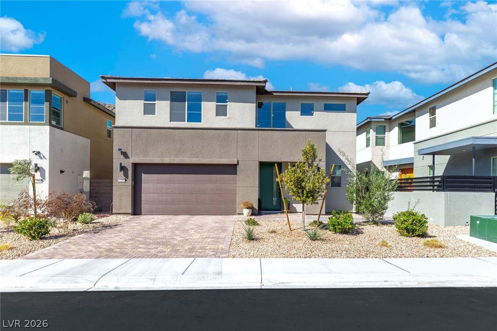
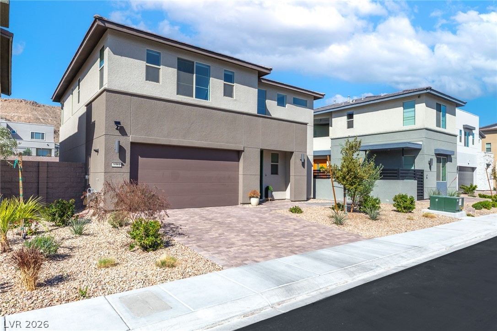
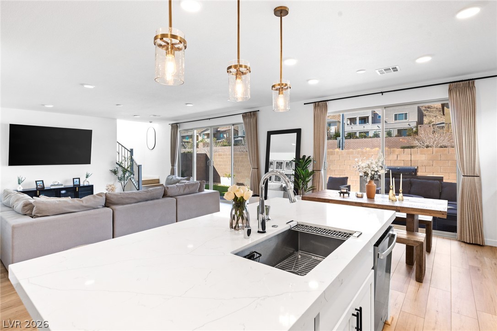
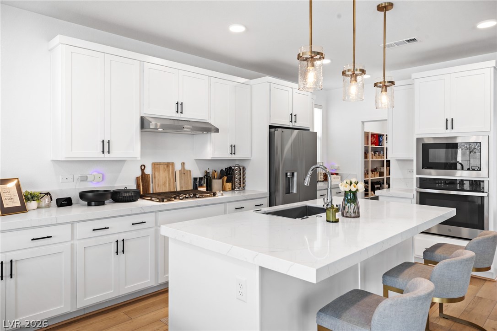
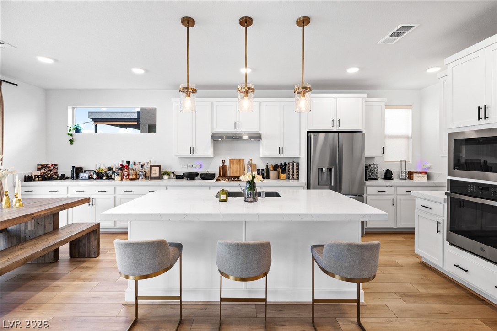
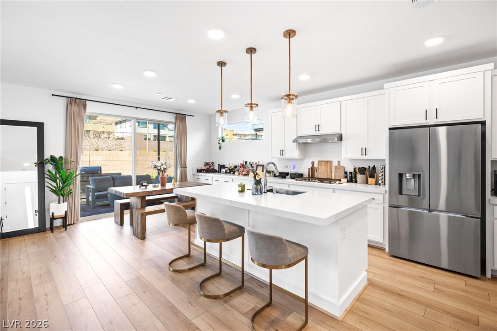
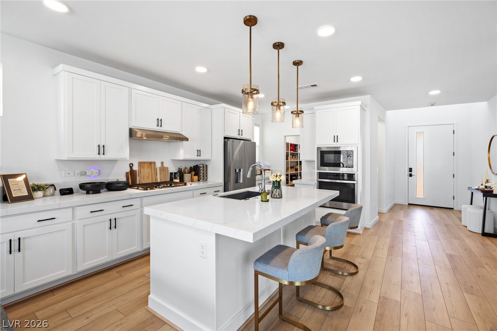
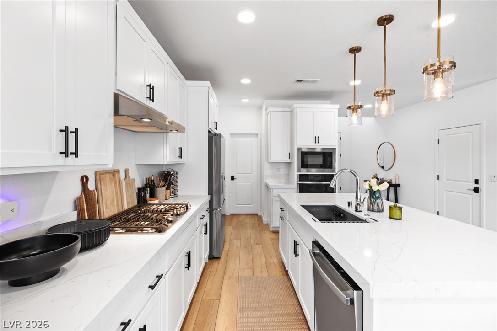
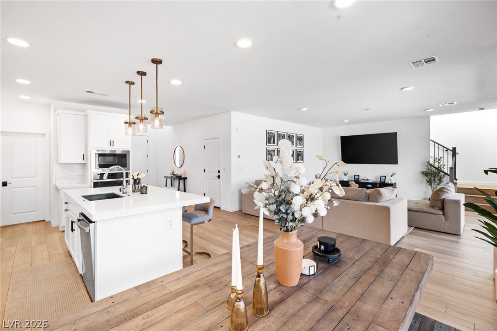
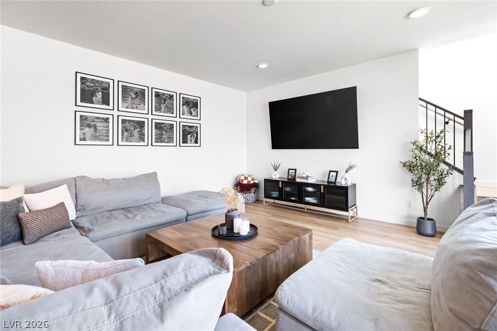
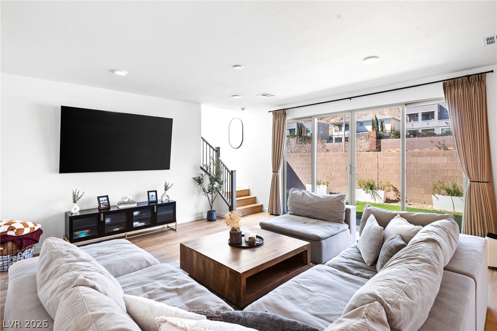
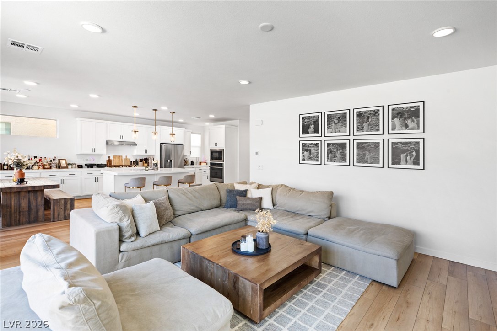
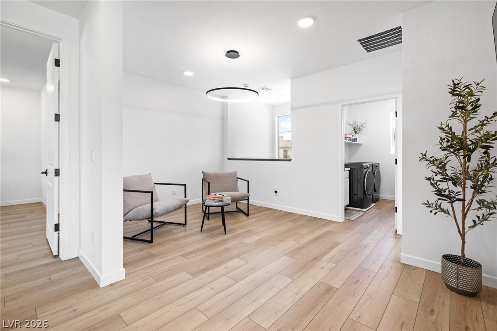
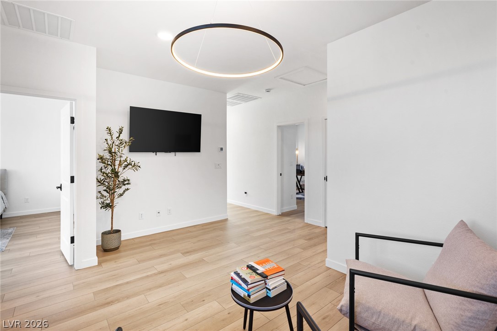
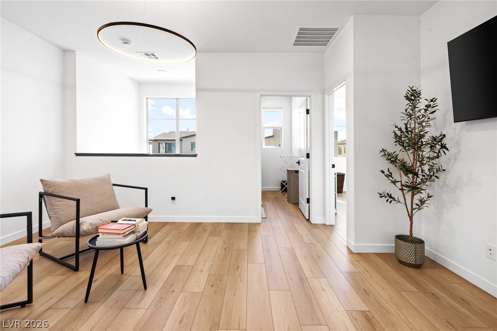
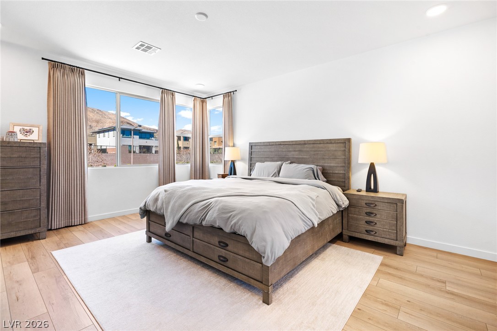
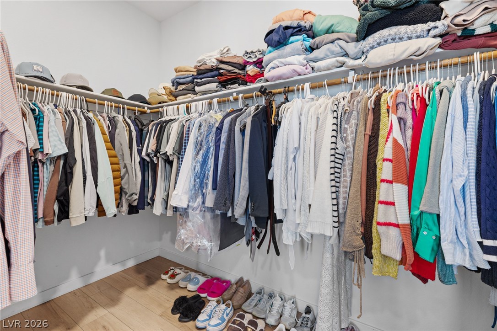
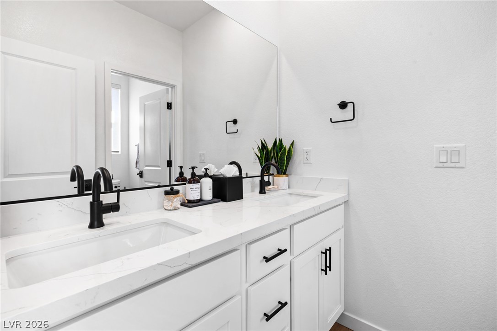
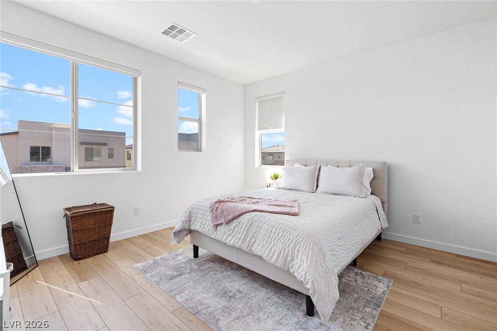
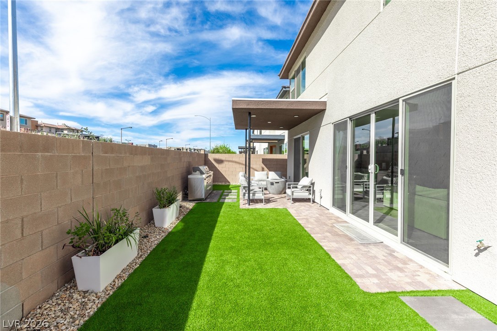
Seller offering a rate buy down, contact agent for more details! Better than new, this stunning Tri Pointe home, built less than 2 years ago, delivers the quality of new construction without the wait, this floor plan radiates both
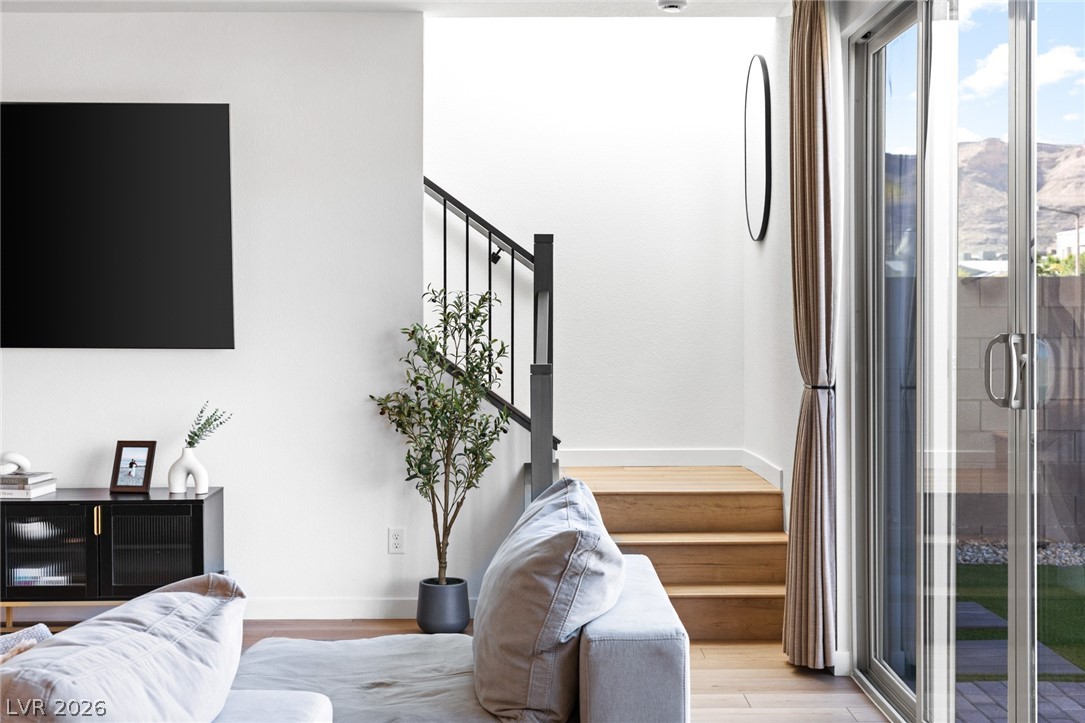
charm and curb appeal. Inside, luxury vinyl plank flooring flows seamlessly throughout, anchoring a
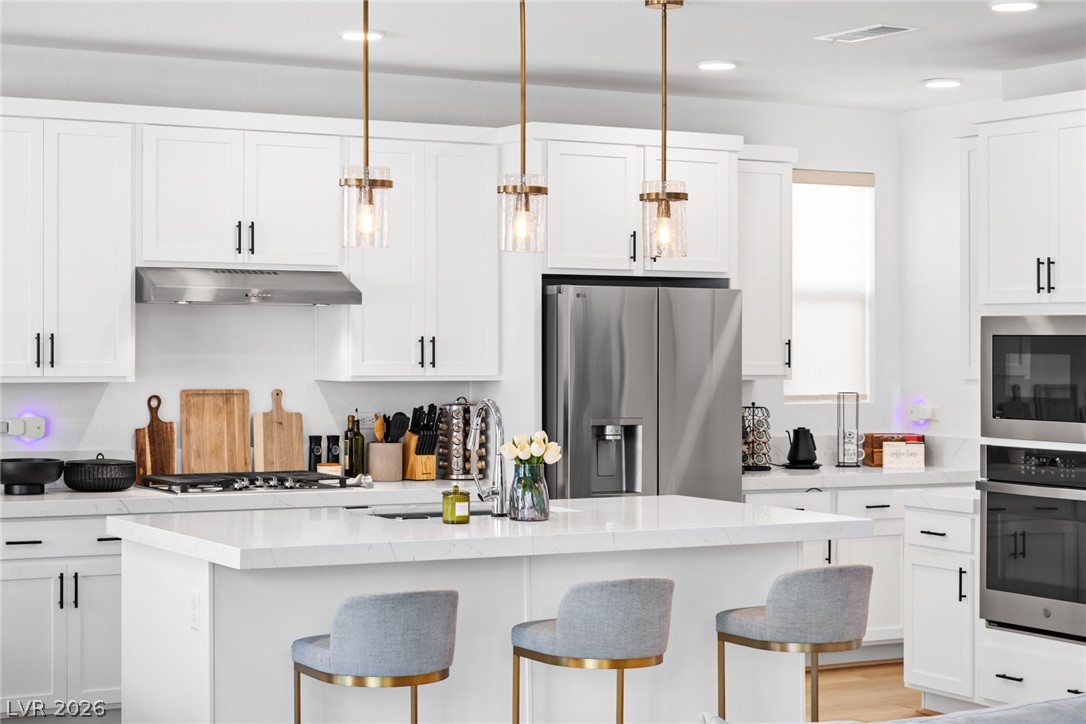
modern, cohesive aesthetic. The heart of the home is a show stopping kitchen featuring quartz
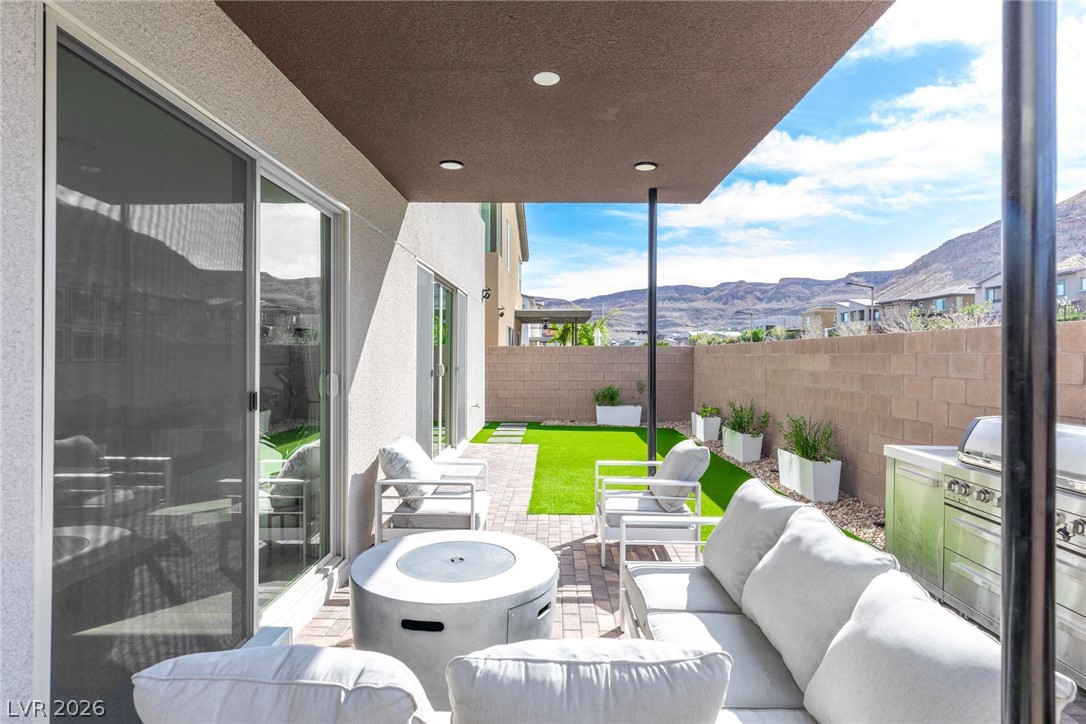
countertops, an oversized island, brushed gold pendant lighting, & premium finishes. Dual set of sliding
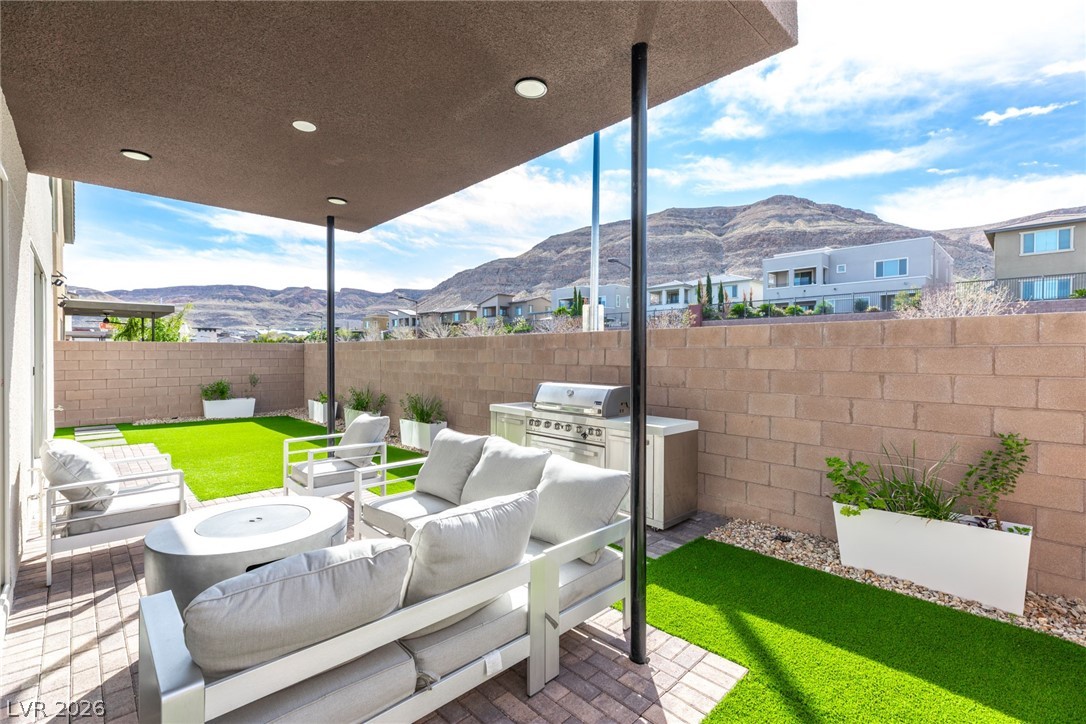
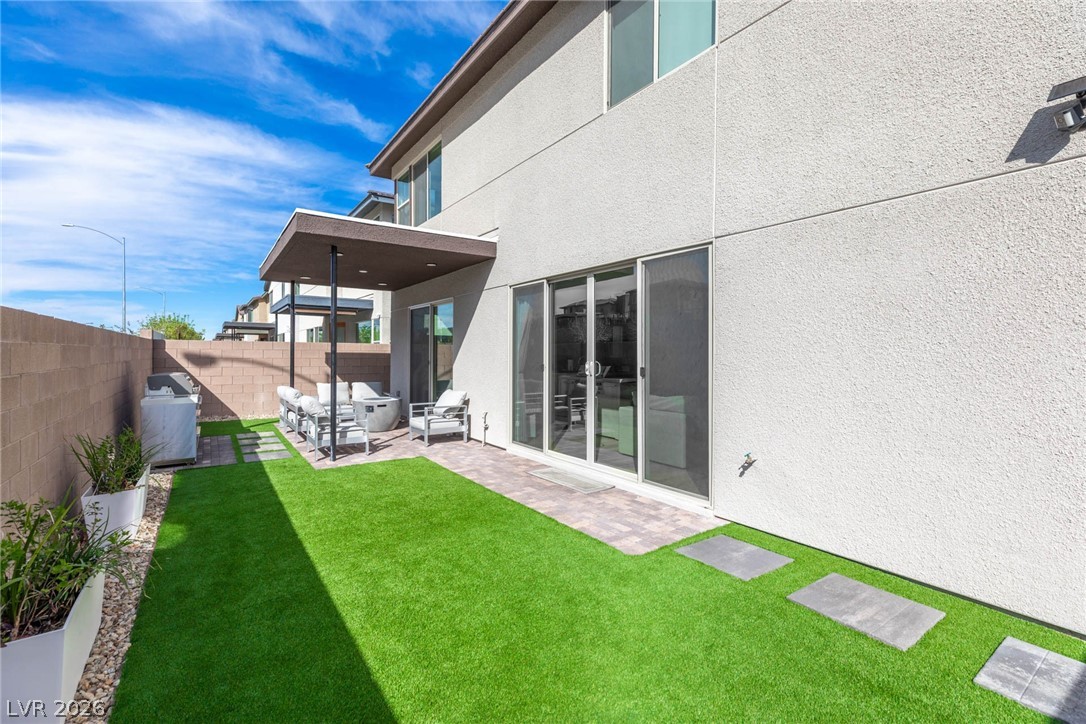
glass doors flood the main living space with natural light to the fully landscaped backyard. With 3
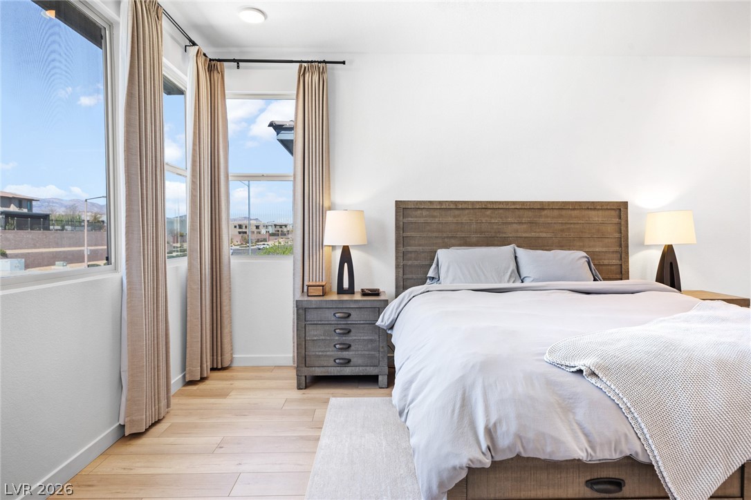
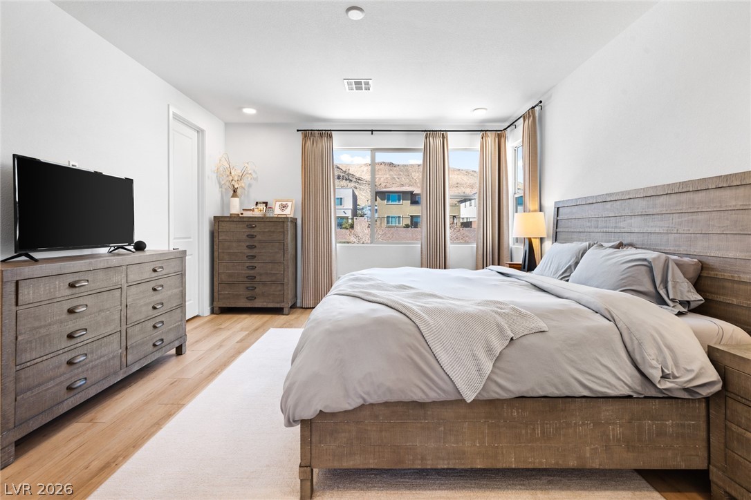
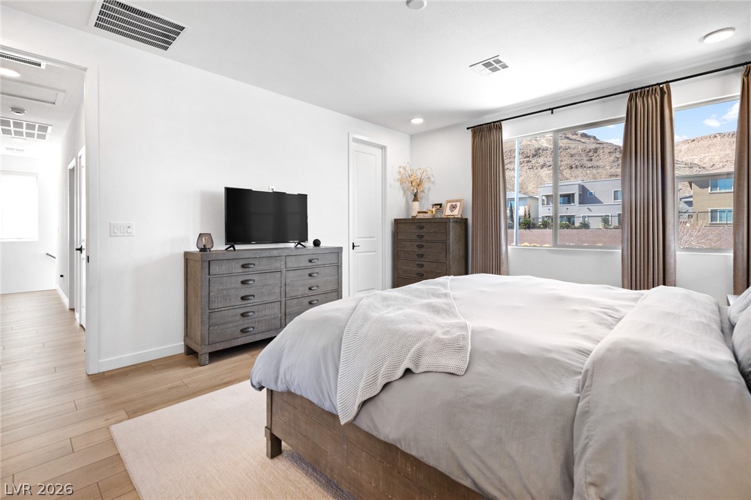
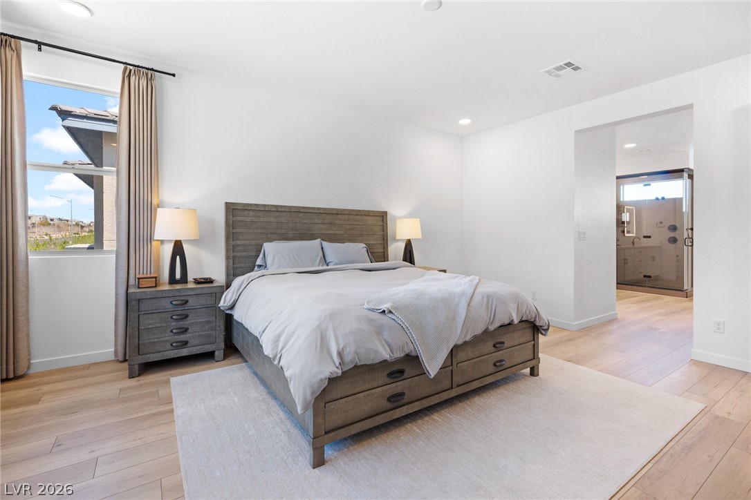
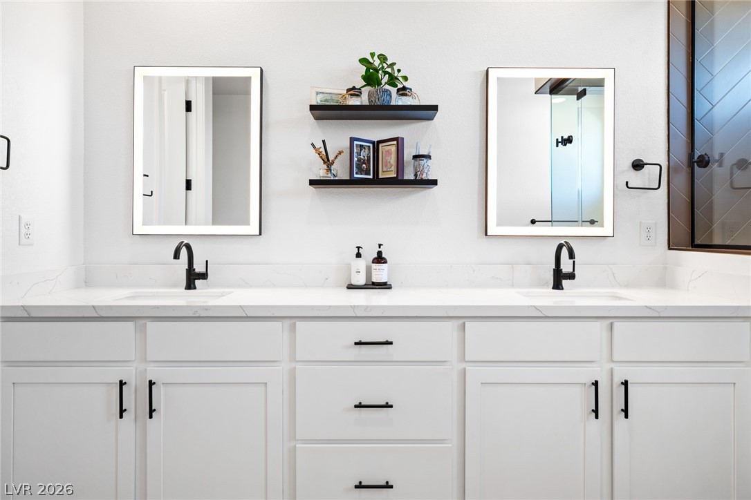
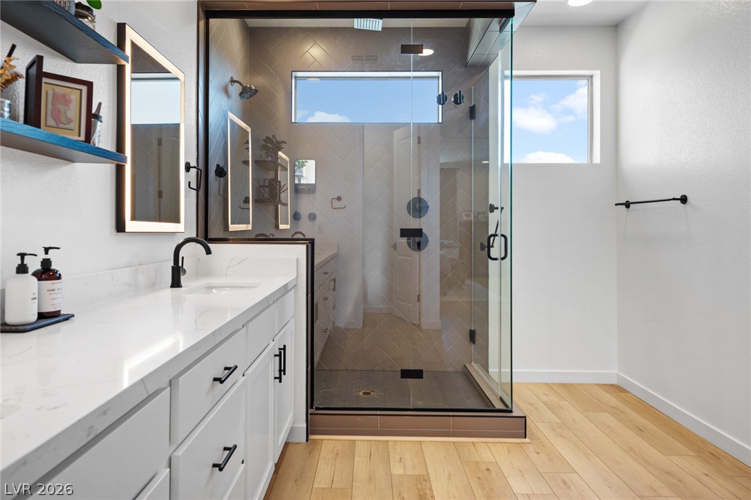
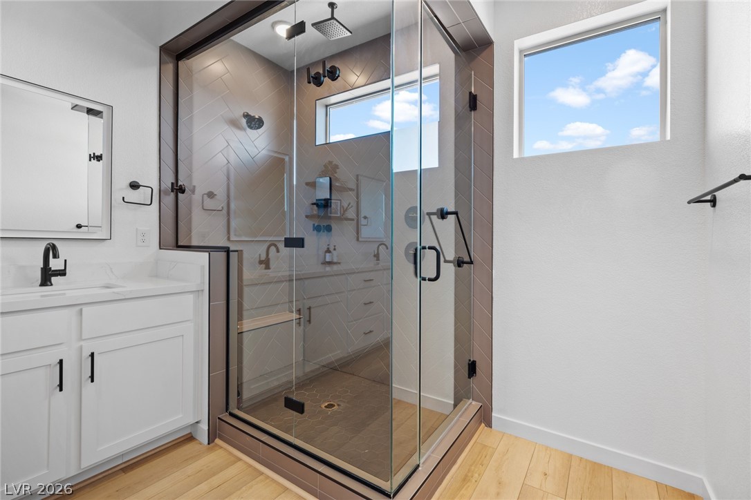
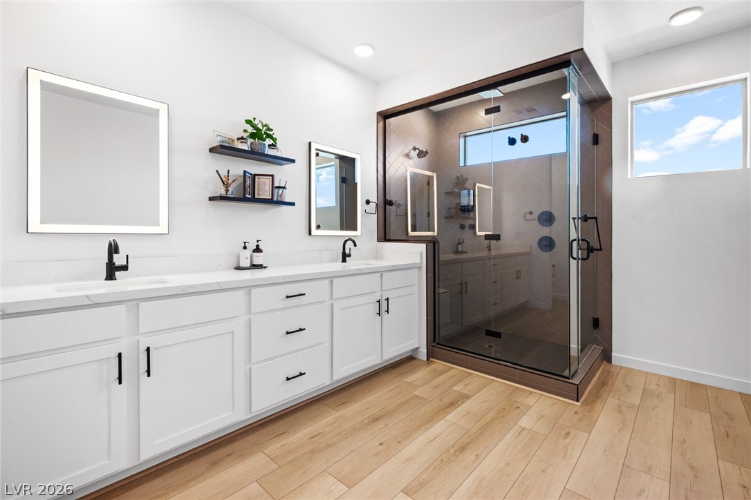
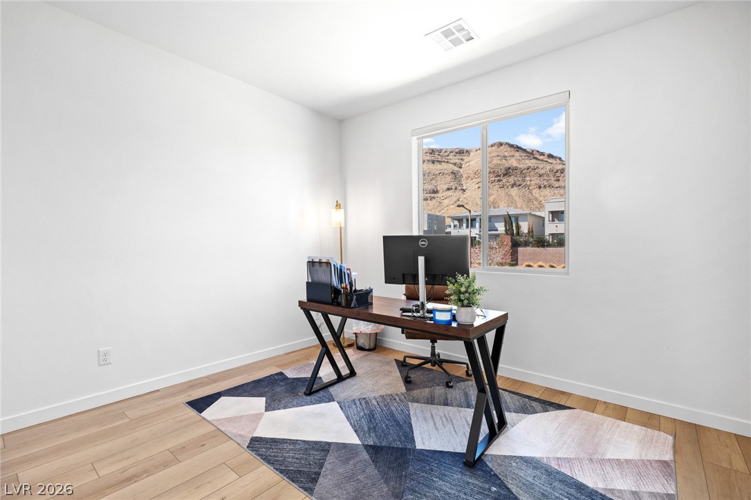
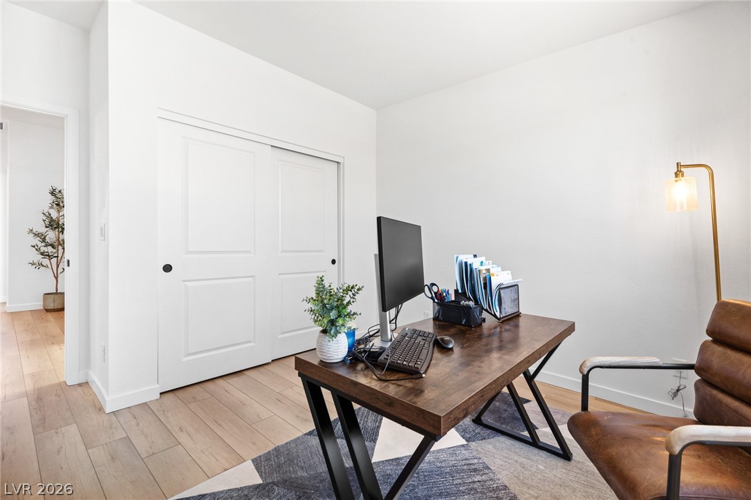
bedrooms & generously sized secondary bedrooms, the layout offers flexible living. Expansive primary
suite serves as a private retreat, complete with a spa-inspired bathroom. Ideally situated near Bishop
Gorman High School, top-rated dining, parks, & everyday conveniences, this home
is the perfect blend of style, functionality, & Las Vegas living at its best.

3
beds

3
baths

2,244 Sq.Ft. LIVING AREA

3,485 Sq.Ft. lot

image

Schedule a Showing

We would love to show you our beautiful property. Please select your preferred date and time below. An agent will be in touch shortly to confirm your appointment.

Schedule a Showing

We would love to show you our beautiful property. Please select your preferred date and time below. An agent will be in touch shortly to confirm your appointment.

Thank you for your interest in 6381 Redstone Hills Drive, Las Vegas, NV 89148. We are reviewing your request and will be in touch shortly!
Nancy Ruiz

Nancy Ruiz

Features & Amenities

Interior

  • total bedrooms3
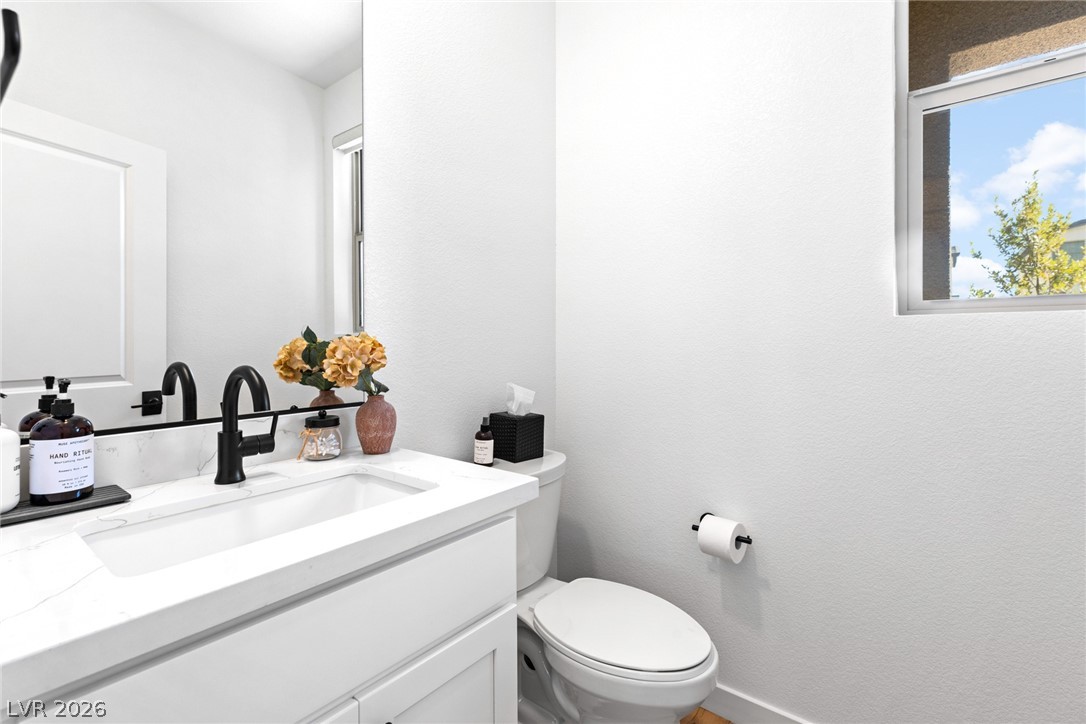
  • Total bathrooms3
  • full bathrooms2
  • half bathroom1
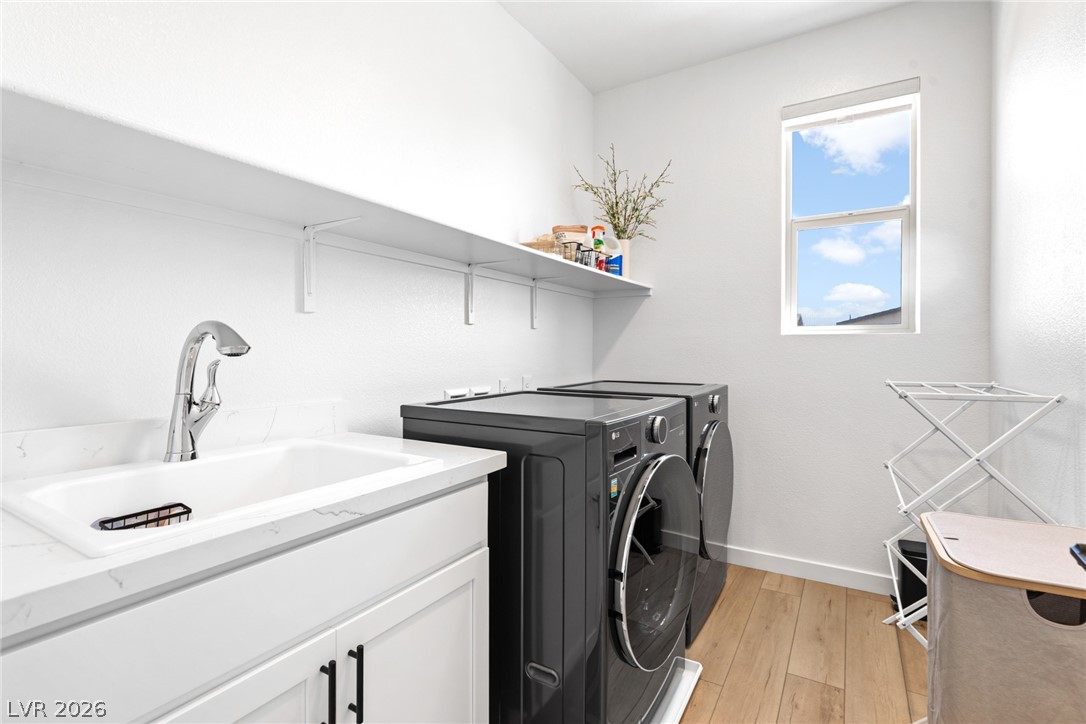
  • Laundry room Cabinets, Gas Dryer Hookup, Laundry Room, Sink, Upper Level
  • Flooring Luxury Vinyl Plank
  • APPLIANCES Built-In Electric Oven, Gas Cooktop, Microwave
  • other interior Features Window Treatments

Area & Lot

  • Status Active Under Contract
  • Living Area2,244 Sq.Ft.
  • Total Area2,244 Sq.Ft.
  • Lot Area3,485 Sq.Ft.
  • MLS® ID2782440
  • TypeResidential
  • YEAR BUILT2024
  • NeighborhoodSpring Valley
  • Architecture StylesTwo Story
  • Elementary SchoolShelley, Berkley,Shelley, Berkley
  • Middle SchoolFaiss, Wilbur & Theresa
  • High SchoolSierra Vista High

Exterior

  • STORIES2
  • Garage Space2.0
  • water SourcePublic
  • utilitiesUnderground Utilities
  • roofTile
  • lot featuresBack Yard, Landscaped, Rocks, Synthetic Grass, 1/4 Acre
  • parkingAttached, Garage, Garage Door Opener, Inside Entrance, Private
  • HEAT TYPECentral, Gas
  • AIR CONDITIONINGCentral Air, Electric
  • sewerPublic Sewer
  • other exterior FeaturesPatio, Private Yard

Financial

  • Sales Price$689,900
  • Real Estate Tax $6,624/yr
  • HOA $87/mo
View Virtual Tour

Mortgage Calculator

Estimate your monthly mortgage payment, including the principal and interest, property taxes, and HOA. Adjust the values to generate a more accurate rate.
All estimates are provided for informational purposes only. Actual amounts may vary.
$0,000 Your Payment 20 15 65
$0,000 Your Payment

Spring Valley

Explore
Image Form

Follow Me on Instagram